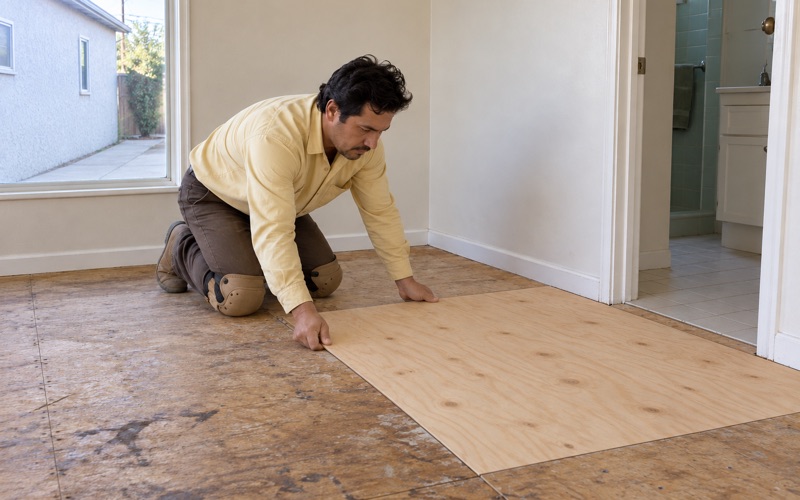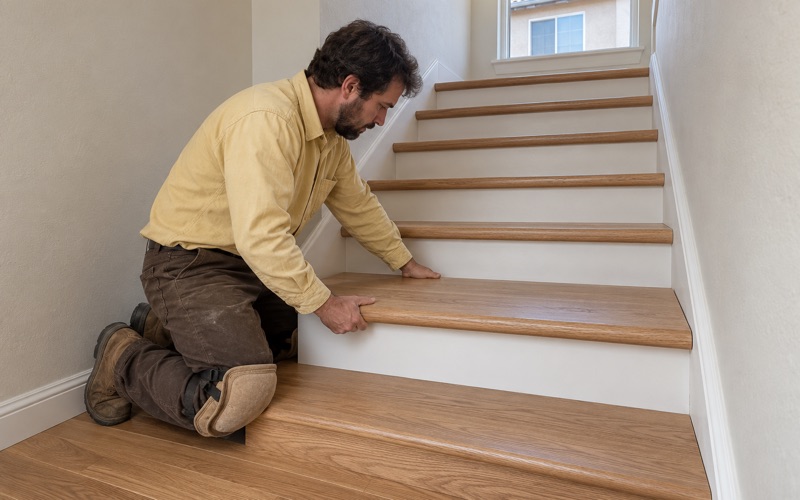
Hawthorne Wood Flooring has handled wood-flooring in Westchester for more than 20 years, and most of that work happens in houses that are older than they look from the curb. We refinish, repair and install hardwood across this Los Angeles neighborhood, and every job starts the same way: the subfloor is opened and checked before a finish floor gets a price.
That order matters in a house with decades of carpet, patches and plumbing changes behind it. A soft spot, a water-swollen sheet of sheathing or a loose joist found after the price is set turns into a change order or a callback. Found first, it becomes a plain line on the estimate that the owner can read, question and decide on before any sanding begins.
Every estimate and invoice we write is itemized, so an owner who rents the house out, or a tenant moving out of one, has a document that lines up with what California deposit law expects. The sections below explain how Westchester’s wartime beginnings shape the floors we find here, and how we choose among refinishing, repair and replacement once we have seen them.
Four Wartime Tracts Sold First to Defense Workers
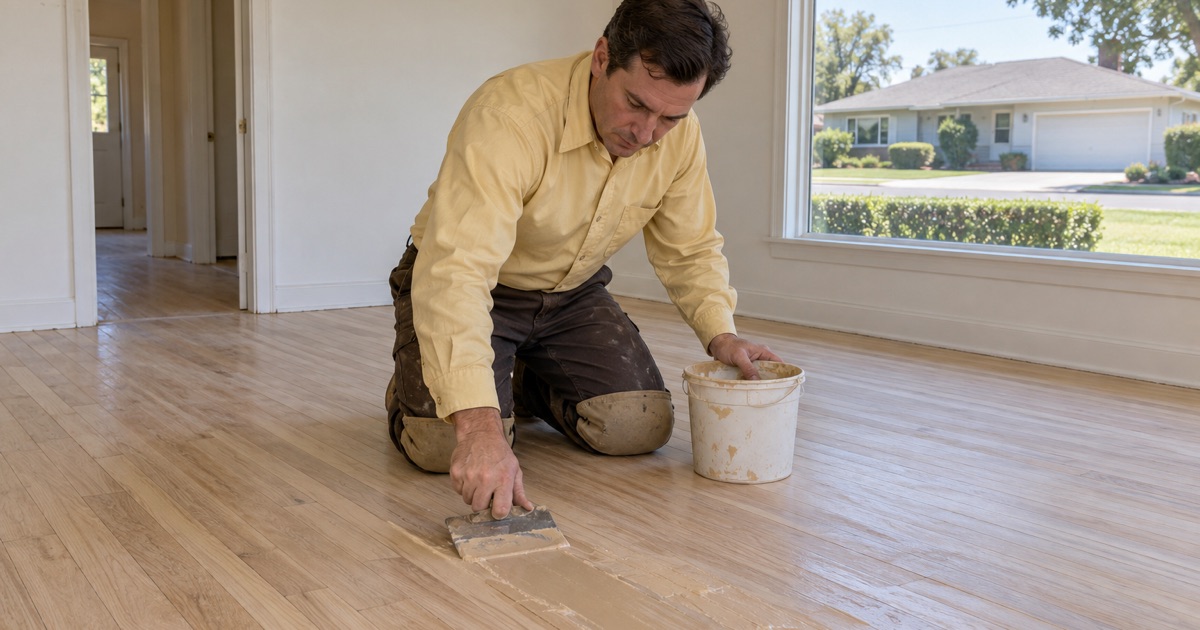
Westchester is a neighborhood of the City of Los Angeles, not a separate city, and it sits inside the Westchester-Playa del Rey Community Plan area. Its residential core came together quickly. Between 1941 and 1944, developers divided the land into four tracts, Westchester, Farrar Manor, Westport Heights and Kentwood, which together produced 3,230 housing units for a planned population of 10,000.
Who Built the Tracts
The developers named in that work include Fritz B. Burns, Fred Marlow, Bert Farrar, Silas Nowell and Frank H. Ayres & Son. Starting in 1941, Marlow-Burns converted what had been agricultural land into a complete community, with industrial, commercial and recreational areas planned alongside the houses rather than added years later, which is part of why the neighborhood still reads as one piece.
Kentwood went as far as furnished exhibition homes, and one of its three model houses was known as the Doll House. For a flooring contractor, it is a small reminder that buyers here were first shown finished interiors, and that the rooms they walked through have now carried more than eighty years of family life, furniture and foot traffic.
Sales Restricted to Defense Workers
Sales in those tracts were initially restricted to defense workers. That tells us something practical about the houses. They were built in volume, on a schedule, for households that needed a home near wartime jobs, not as one-off custom commissions. Houses of that kind were finished to a common standard and then handed to a long line of owners who each made their own changes.
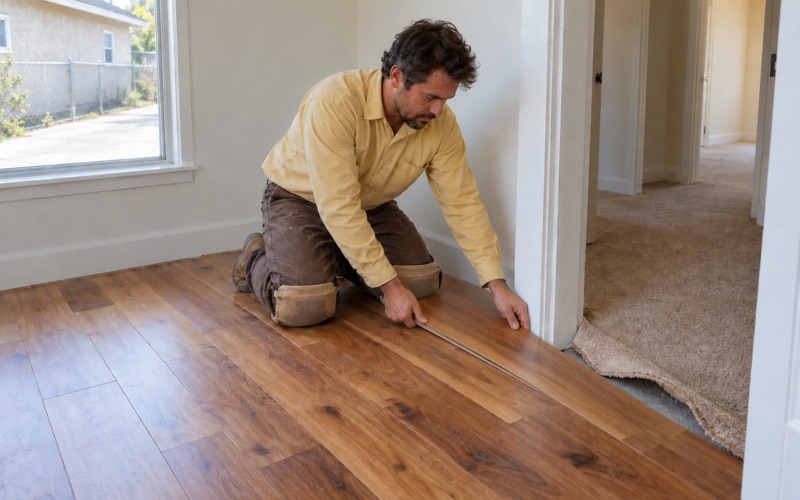
Few of those floors are still in the condition the builders left them. Carpet went down over them in one decade, came up in another and sometimes went back down again. Kitchens and baths were redone on their own schedules, and hallways were patched after plumbing work. Each change leaves a seam, a patch or a height difference that we account for before quoting.
What the ZIP Code Figures Show
The Census does not publish figures for Westchester itself, so the closest count is ZIP code 90045, a tabulation whose boundary does not match the neighborhood. In that ZIP, the 1940s are the largest building decade, at 25.5 percent of units, and 50.7 percent of units predate 1960. Among owner households in the ZIP, 88.8 percent live in detached houses.
We read those numbers as a rough signal rather than a portrait of any one street. They say that a detached house built in the 1940s is a common starting point for a floor job in this part of Los Angeles, and that pre-1978 construction, with the lead paint question that comes with it, is something we plan for on nearly every visit.
Looking for wood-flooring closer to El Segundo? See Wood-Flooring Services in El Segundo.
Kaiser’s Postwar Factory on Manchester Avenue
After the war, homebuilding here changed method as well as pace. Kaiser Community Homes ran a prefabricated-house production facility on a 16.5-acre parcel bounded by Manchester, Osage, 83rd and Isis, where Isis was originally a rail line. The plant operated at that site between 1946 and 1948, producing houses for planned suburban developments across Southern California.
A Factory That Built Neighborhoods
Kaiser Community Homes worked in Westchester, Westside Village, North Hollywood and Ontario, offering houses that sold for less than $4,000 with a down payment of only $150. A SurveyLA report on the Public Works Road Maintenance Facility parcel notes that the site may be significant as the last remnant of the prefabrication facility, which played an unusual part in the area’s residential development.
A survey identification like that is not a historic designation, and we do not treat it as one when we plan work. What it does tell an owner is that some houses in this neighborhood trace back to a factory process rather than to a crew framing on site, and that the history of a particular house is worth asking about before a floor is opened.
What We Do and Do Not Assume
We have not seen construction records showing how factory-built houses of that era had their floors assembled, and we will not guess at it on a customer’s behalf. Instead, we lift a floor register or pull a threshold, look at what the boards rest on and how they are fastened, and write down what we find before recommending anything.
That is the same inspection we run on any older house, and it answers the most common question we hear, which is whether a particular floor can be sanded again. The answer comes from the remaining wear layer, the fastening and the condition underneath, all of which we can measure in the room rather than infer from the age of the house.
Floors in a 1940s Westchester Tract House
A house from the 1940s arrives at our estimate with several layers of earlier decisions already in place. Our job is to find which of those layers helps and which one is in the way. These are the conditions we check for most often in tract houses of this age, and what each one changes about the work and its price.
Hardwood Under the Carpet
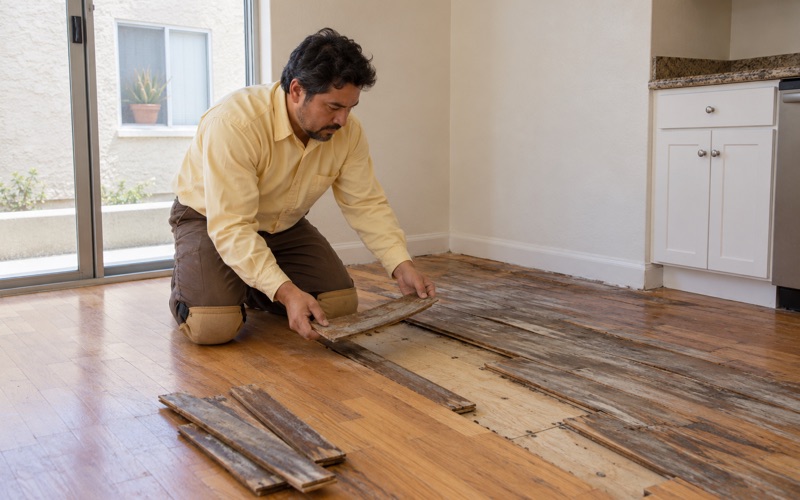
Many owners call because they lifted a corner of carpet and found hardwood. Before we sand, we pull the pad, every flooring staple and the carpet tack strip, fill the holes, and scrape off any carpet pad adhesive. Skipping that prep is how a floor that looked promising ends up with dark dots, gouges and chatter marks locked under a fresh finish.
We also look for pet urine stains, which go deeper than surface wear and often call for a board replacement or a weave-in repair rather than sanding alone. Where the boards we uncover come in a species or width we cannot match from stock, we say so in writing before the owner commits to a plan, so the choice is made with the tradeoffs visible.
Tile, Mastic and Lead Paint
Kitchens and halls in houses of this age sometimes hide 9x9 asbestos floor tile or black mastic under a later floor. We treat either one as a possible asbestos question and arrange an asbestos survey before anything is sanded or scraped, because SCAQMD Rule 1403 governs how asbestos-containing material is handled and removed in this air basin.
Paint is a separate concern. A house built in the 1940s is pre-1978 housing, so we follow lead-safe work practices under the EPA Renovation, Repair and Painting rule wherever sanding or demolition could disturb painted trim, baseboards or shoe molding. Containment, HEPA vacuum cleanup and a sealed work area are part of the price we quote, never an extra added later.
Moisture, Squeaks and Sloping Floors
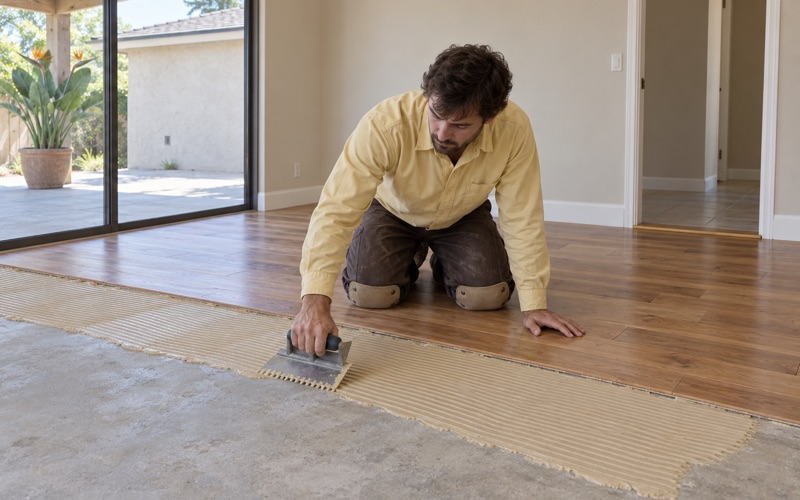
We take moisture content readings with a wood moisture meter in the existing floor and in any new material, and we let new boards go through acclimation before installation. Where a room sits on concrete, we test that too, using an ASTM F2170 in-situ relative humidity test or a calcium chloride moisture test. Every reading is written down and handed to the owner with the estimate.
Squeaks, board gaps, cupping, crowning and sloping floors each point to something different, from loose fasteners to a floor joist that has shifted over the years. We find the cause first, because refinishing over a structural complaint only makes the surface look better while the problem underneath keeps moving and eventually shows through again.
Refinishing, Repairing or Replacing an Original Floor
Once we know what the floor is and what it sits on, the choice among refinishing, repair and replacement usually becomes clear. We lay the options out side by side on one itemized estimate, so the owner can compare them line for line instead of working from a single lump number with no way to see where the money goes.
Refinishing What Is Already There
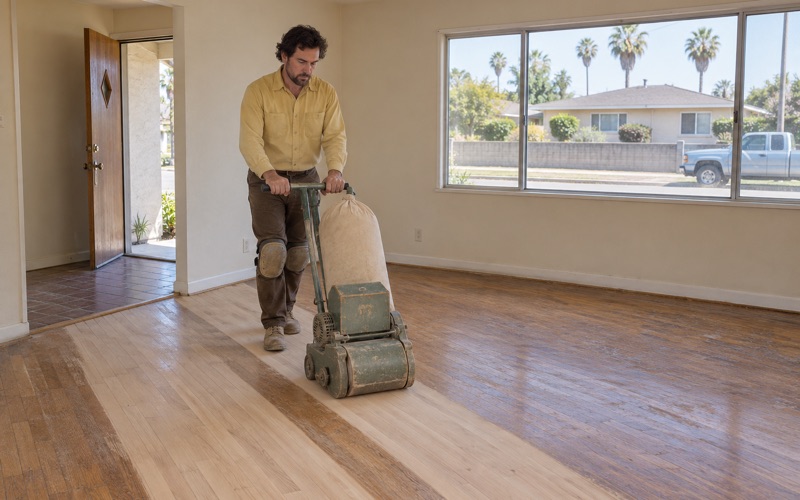
If the wear layer has enough wood left, a full sand and refinish is usually the best value. We work through a grit sequence with a drum sander, an edger and an orbital sander, running a dustless sanding system to keep dust down in a house that stays occupied. When the finish is sound but dull and scratched, a screen and recoat can be enough.
Finishes come only from products legal to apply in the South Coast air basin, where SCAQMD Rule 1113 sets the wood coatings VOC limit at 275 g/L. Within that limit we compare waterborne polyurethane, oil-modified polyurethane and hardwax oil finish, along with sheen level, and explain how each one wears, ages and takes a future recoat in a busy household.
Repairs and Replacement
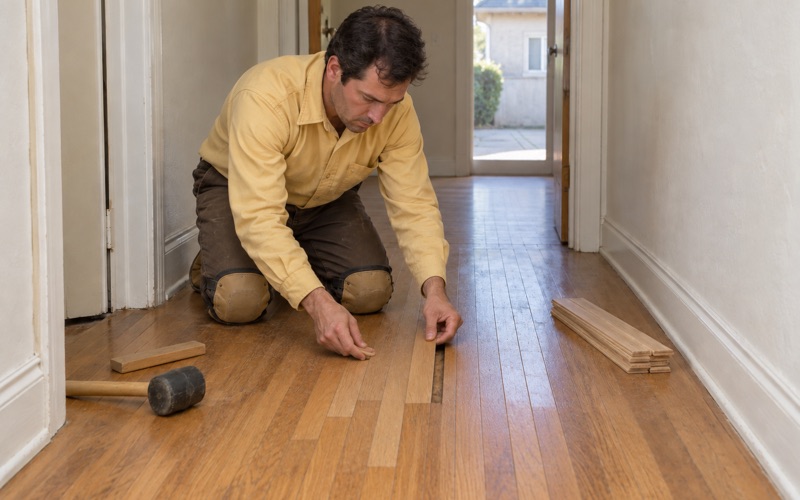
Where damage is local, a weave-in repair ties new boards into the old ones without a visible patch line. Water damage is traced back to its source before we fix the floor it ruined, and we document it with photos and readings an insurance adjuster can use. Stairs are priced per stair tread and stair riser, not folded into a square-foot figure.
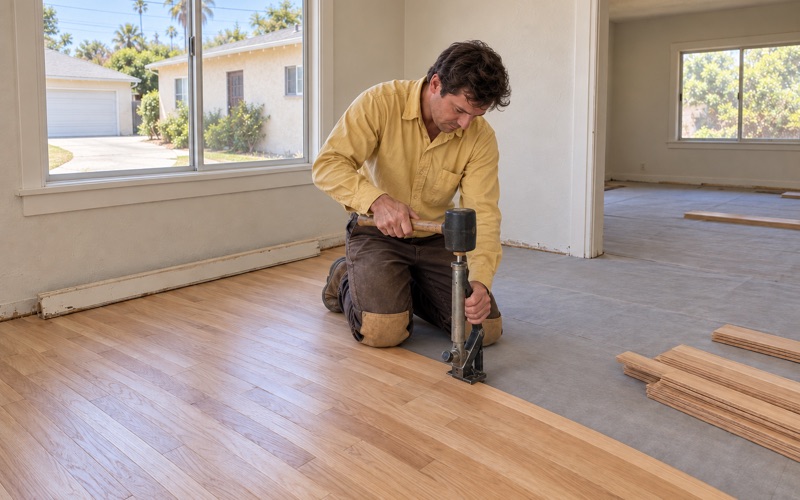
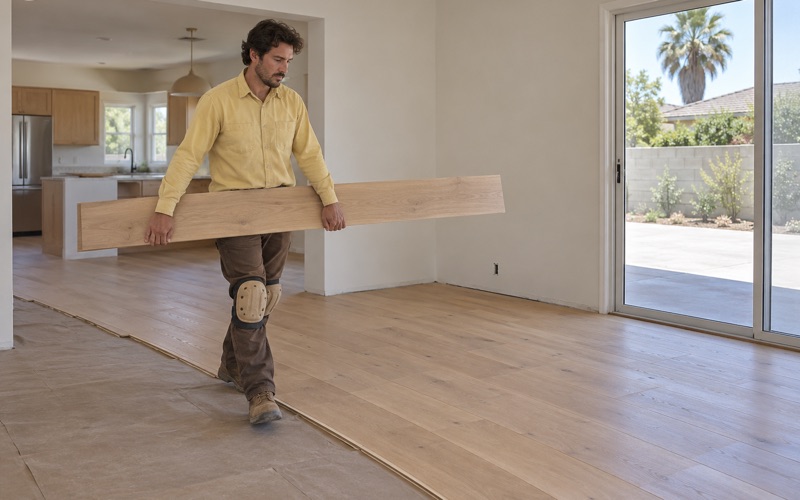
When a floor is past saving, we compare solid hardwood with engineered flooring, looking at wear layer thickness, engineered core construction and the Janka hardness rating of species such as white oak, red oak and hickory. Installation follows NWFA installation guidelines, with a nail-down, glue-down or floating method chosen to suit what the subfloor inspection actually showed.
Living in the House While We Work
Many owners stay in the house during a floor job, and some rent their houses out between tenancies. For a household in residence, we set up dust containment and hand over a written cure schedule that shows when each room can be walked on, when furniture can go back and when a bedroom is ready to sleep in again.
For an owner turning over a rental house, we schedule the finish to be ready on the move-in date given to us, and we itemize the work so it can support a security deposit accounting under Civil Code 1950.5, which separates damage from normal wear and tear. Either way, the paperwork describes exactly what was done to the floor and what it cost.
- 20+ Years With Wood Floors
- Written, Itemized Estimates
- Low-VOC South Coast Finishes