Hawthorne Wood Flooring has handled wood-flooring in Torrance for more than 20 years, and a growing share of the calls we take come from owners of apartment buildings rather than single houses. Those owners are asking a question that barely existed a few years ago: how should unit floors be timed when the building may owe the city a structural retrofit? This page is written for them, and for the managers and tenants living alongside the work.
Most of what we do in these buildings is the same work any rental needs. We refinish oak between tenants, replace boards swollen by a leak from the unit upstairs, and install new floors on the turnover date the owner sets. What changes is the calendar around that work, because a floor finished the month before contractors start moving through a building is a floor worth planning around.
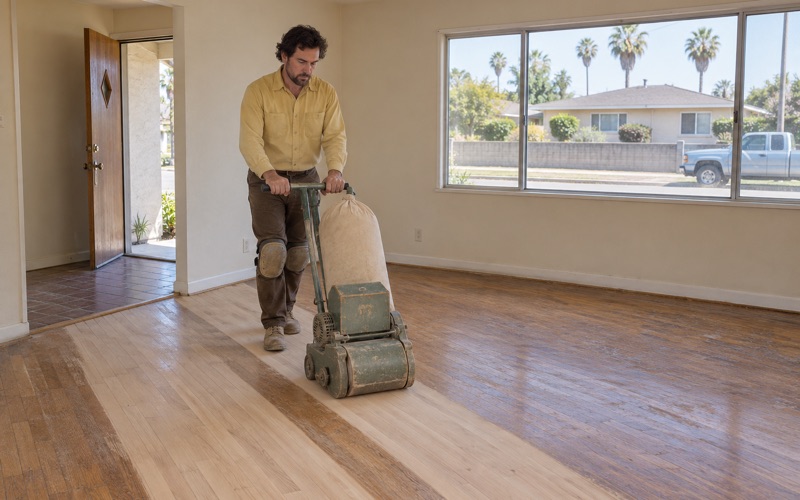
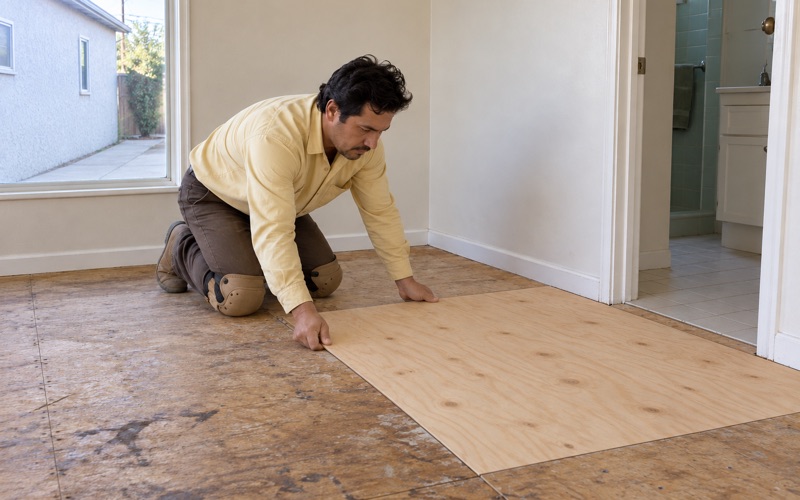
We work from the subfloor up. Before we price a finish floor, we open and check what it sits on, measure moisture in the wood, and write the readings down. On upper units we pick underlayment with the neighbor below in mind and read the building’s rules first. Every estimate is itemized, so an owner can use it at move-out and when setting a retrofit budget alike.
What Torrance’s Seismic Retrofit Ordinance Covers
Torrance’s City Council approved mandatory seismic retrofit ordinance No. 3916 on March 14, 2023, and it took effect on April 11, 2023. The city’s program page lists several building types with potential deficiencies, including wood buildings with soft, weak or open-front walls, non-ductile concrete, and pre-Northridge steel moment frames. The part that reaches most of our apartment work is the wood-frame soft-story scope.
The Buildings in Scope
Under that scope, a building is covered when it is a residential building containing four or more dwelling units, was built under standards that predate the 1976 Uniform Building Code with local amendments adopted on August 1, 1978, and has a ground floor with parking or similar open space. That open space is what creates the soft, weak or open-front wall lines the ordinance targets.
In practice these are the tuck-under apartment buildings found across Torrance, with units stacked over a row of covered parking stalls open to the drive aisle. The city describes its inventory as hundreds of buildings with potential deficiencies. If you own one, the ordinance is written about the parking level, but every unit in the building lives with its schedule.
The Five-Year Clock From Notice
Compliance runs on a phased schedule counted from the city’s notice to the owner. Within one year the owner submits a screening report, within two years the retrofit plans, and within three years a permit. Construction must start within four years and be complete within five. At the time the city’s program page was read, notification letters had not yet been sent.
That gap matters for floor planning. An owner who expects the building to be in scope can think about unit work now, before a letter fixes any dates. Once the notice arrives, paperwork comes first, and the schedule allows construction to begin as late as year four. That leaves room to schedule refinishing and replacement on purpose rather than by accident.
Outside Money for the Retrofit
The city’s program page points owners to Earthquake Soft-Story grants of up to $13,000 and Brace + Bolt grants of up to $3,000. We have no role in those programs and cannot say whether a building qualifies. We mention them because a retrofit budget and a floor budget often come out of the same account, and knowing what help exists shapes what the units can carry this year.
Looking for wood-flooring closer to Lomita? See Lomita Wood-Flooring.
Units Over Open Parking: What a Retrofit Touches
The retrofit is aimed at the ground floor. The weak wall lines sit at the parking level, so that is where the engineer’s plans will concentrate new structure. The units above are part of the building the retrofit protects rather than the subject of the work, and that distinction shapes how we advise owners about their floors.
What the Work Is Aimed At
Soft-story retrofits commonly add strength along the open side of the parking level, often with new frames or shear walls at the ground floor. The exact design comes from the owner’s engineer and the approved plans, not from us, and it differs from one building to the next. The ordinance itself is written around open ground-floor wall lines, not the finish surfaces in the units.
Before floor work in a covered building, we ask the owner for the retrofit plans, or at least the engineer’s scope summary once one exists. If the plans call for any access from the first floor of units, we want to know before we price a floor there. If they do not, the floors upstairs can be planned on their own merits.
The Floor System Above the Parking
In a tuck-under building, the first floor of units sits on a framed floor that spans the parking stalls. That is the same floor system our subfloor check looks at from the top. When we open a floor for pricing, we look for soft spots, water-swollen sheathing and loose joists, then write down what we find so the owner can pass it to the engineer if useful.
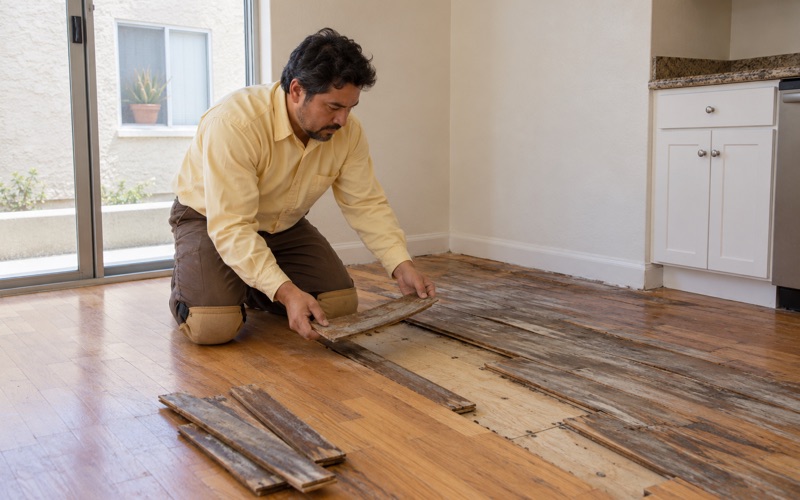
Plumbing is the other thing that runs through these buildings. A leak in a unit upstairs finds its way into the floor below, so we trace water damage back to its source before replacing any boards, with photos and moisture readings an insurance adjuster can use. Torrance routes mold concerns tied to leaking plumbing or roofing to Building and Safety at (310) 618-5910.
Noise and the Neighbor Below
Units stacked over one another bring the downstairs neighbor into every flooring decision. On the second floor and above, we choose acoustic underlayment with the unit below in mind and read the building’s rules before starting. Over the parking level the neighbor below is a car, but tenants beside and above still share walls and stairways with the job, so dust containment matters just as much.
Sequencing Floor Work Around a Retrofit Schedule
There is no single right order, but there are orders that waste money. The questions we help owners answer are which floors to do now, which to hold, and how to keep tenants living in finished rooms while a structural contractor works downstairs. The answers change as the building moves from waiting on a notice to active construction.
Before the Notice Arrives
If a building is likely in scope and no letter has come yet, turnovers keep happening. We treat each vacant unit on its own schedule: refinish or replace, finish it to hold up between tenants, and hit the turnover date the owner gives us. There is little reason to leave a worn floor in a vacant unit waiting for a construction window that may be years away.
The one thing we add is documentation. We photograph each floor we finish and note its condition on the itemized invoice. If questions about a floor come up later, during the retrofit or at a tenant’s move-out, the owner has a dated record of what it looked like when we left, which also serves the itemized statement of deductions California deposit law expects.
While Construction Is Underway
Once construction starts at the parking level, crews, materials and equipment move through the property for a period set by the approved plans. We generally suggest holding sanding and finish work in the first-floor units directly above the work until the contractor’s schedule clears, for access, dust and noise coordination rather than any expected harm to those floors.
Upper units are a different case. Their floors can often proceed while the parking level is under construction, as long as the building’s access, parking and quiet hours let our crew in. We coordinate with the owner and manager so two sets of contractors are not blocking the same stairway on the same morning, and so tenants get one clear notice rather than two conflicting ones.
After Completion
When construction is complete, the units that were held can go on the calendar. It is also a sensible moment for a screen and recoat in units refinished before the retrofit, since the building is between projects and tenants are already used to crews on site. Our estimates list each unit and room separately, so an owner can phase the work across several turnovers.
Floors in Torrance’s 1950s and 1960s Apartment Stock
The ordinance lands on a city built largely in two decades. Of Torrance’s 59,284 housing units, 59.6 percent were built between 1950 and 1969, and 82.3 percent predate 1980. Among the 24,687 renter households, 60.7 percent live in buildings of five or more units, so an apartment floor is the everyday floor for most Torrance renters.
What We Find Under Carpet
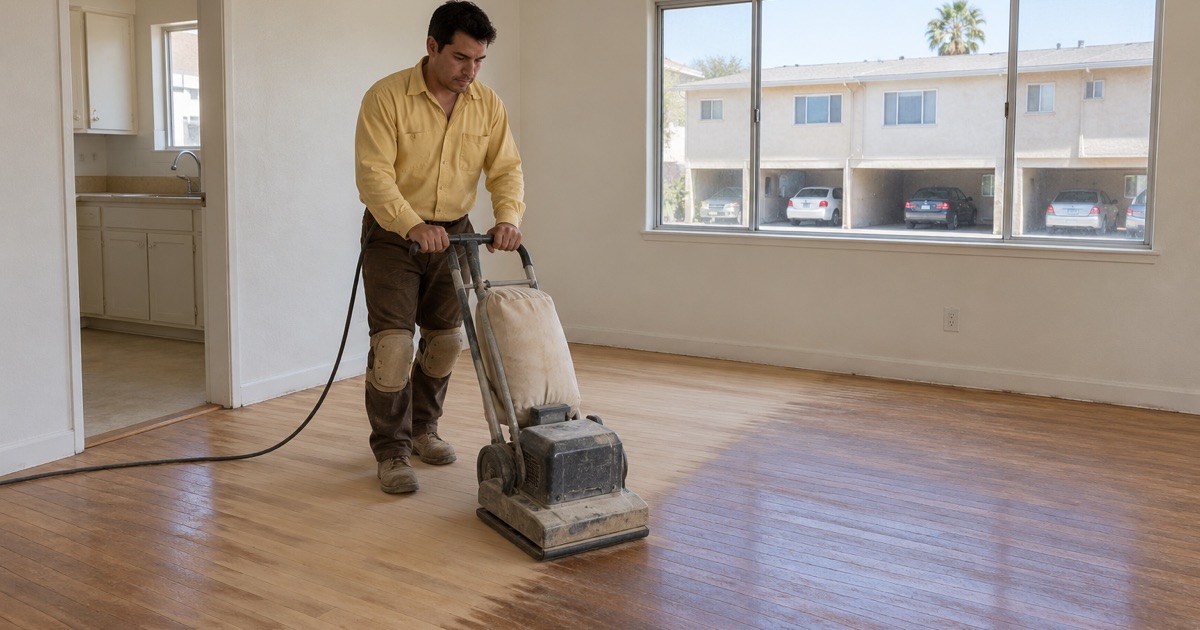
Many of these apartments were carpeted for decades, and a move-out is often the first time anyone sees what lies underneath. We lift the old pad, staples and tack strip and fill the holes before sanding, so oak found under carpet refinishes clean. Where we find old tile and black mastic instead, we treat it as a possible asbestos question before anything is sanded or scraped.
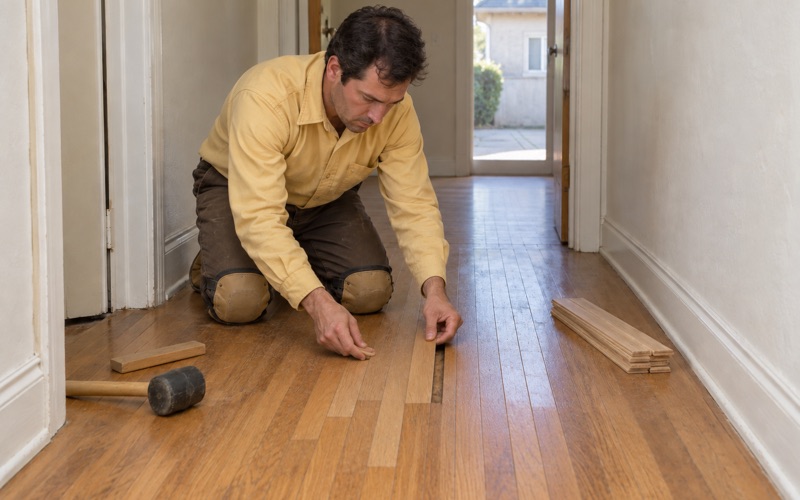
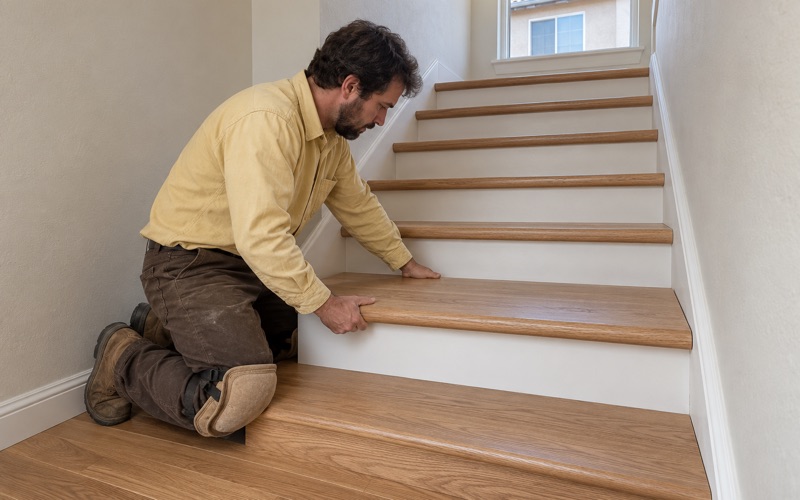
Older finishes bring their own tells: an orange oak color change under an aging finish, pet urine stains near doorways, peeling polyurethane where someone recoated without proper prep. Each has its own fix, from a screen and recoat to board replacement and a weave-in repair. We price those separately, and stairs by the tread and riser, rather than bundling everything into one square-foot number.
Lead-Safe Work in Older Buildings
The soft-story scope reaches buildings built under pre-1978 standards, and that same era is where lead-based paint turns up on trim, doors and baseboards. On pre-1978 housing we follow lead-safe work practices under the EPA Renovation, Repair and Painting rule, with containment and HEPA vacuum cleanup. That matters most in occupied buildings, where the tenant next door shares the hallway.
Finish choice follows the same thinking. We use products legal to apply in the South Coast air basin under the 275 g/L wood-coating VOC limit in SCAQMD Rule 1113, often a waterborne polyurethane with less odor for a building where neighbors stay home. The written cure schedule we leave tells the owner when each room can be walked on, furnished and rented again.
Moisture Readings and the Turnover Date
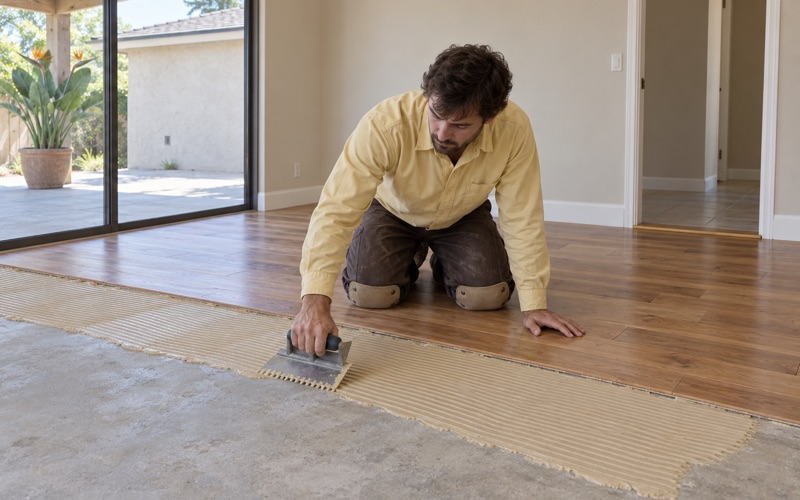
Before we order material for any unit, we measure moisture content in the wood and in any concrete we will install over, and we write the readings down. Wood that goes down wet or skips acclimation keeps moving after the tenant arrives, and cupping or board gaps a few weeks into a lease cost an owner more than a short delay would.
Torrance falls in the forecast zone the National Weather Service calls Los Angeles County Beaches, so we take readings at the building rather than assume a number from a warehouse inland. We follow NWFA installation guidelines on acclimation and set delivery and install dates around those readings, then give the owner a firm date the unit can be shown.
- 20+ Years With Wood Floors
- Written, Itemized Estimates
- Low-VOC South Coast Finishes