Hawthorne Wood Flooring has spent more than 20 years on wood-flooring in South El Monte and the rest of this part of Los Angeles County, and a growing share of the calls we get here are about one room that used to hold a car. When a garage becomes a living unit, the floor is the first decision that has to be right, because it sets the ceiling height, the door threshold and the finish options that follow.
We come into that work after the design is drawn and before the flooring is ordered. Our part is narrow and practical: test the concrete, write down the readings, look at how much height the plans leave between slab and drywall, and recommend a floor that fits inside it. We do not draw ADU plans or pull ADU permits; we make sure the floor the plans call for is one that will actually perform.
The same visit usually covers the house in front of the garage as well. Owners who are adding a unit often want the old living room refinished or replaced at the same time, and those two floors sit on very different structures. Every price we give is written and itemized, so the ADU floor and the main-house floor can be compared line by line.
Turning a Garage Into an ADU in South El Monte
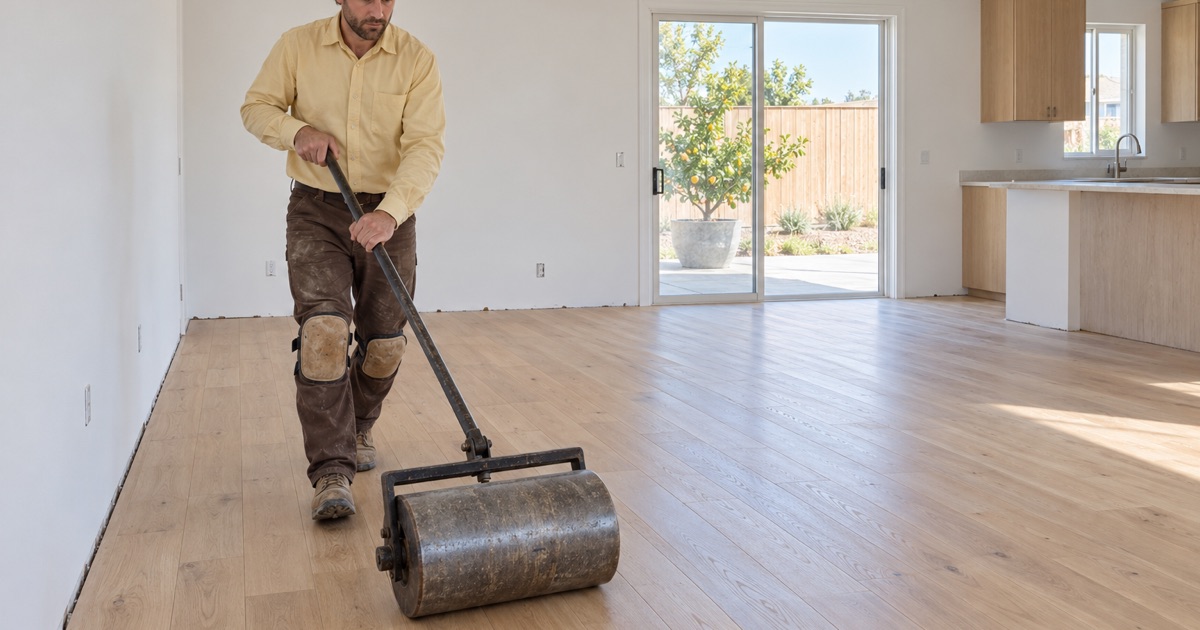
The city defines an accessory dwelling unit as an attached or detached unit with complete independent living facilities, on a lot with an existing or proposed primary residence. A converted garage qualifies when it meets the habitable-room rules, and the flooring is tied to several of them at once, which is why the floor deserves attention early in the design rather than at the end.
Where the Project Starts
ADU applicants in South El Monte begin with a Pre-Application Consultation, submitted as a complete package through the city’s online portal. Planning review is followed by a ministerial plan check during Building Plan Check, and building permits are a separate application after that. The Community Development Department’s Building and Safety Division enforces the California Building Code the city has adopted, along with local ordinances.
For an owner, the useful point is timing. The floor build-up shows up on the plans long before any wood arrives, so a flooring question raised after plan check can mean a revision. We would rather see the drawings during the design stage, when changing the floor assembly costs a conversation, than after approval, when it costs a resubmittal and a delay.
Pre-Approved Plans and What They Leave Open
The city points applicants to pre-approved studio, one-bedroom and two-bedroom ADU plans offered through the San Gabriel Valley Council of Governments. Those plans are owned by their designers and have been reviewed for architectural, structural, mechanical, electrical and plumbing work, though the city is clear that using one is not a guarantee of approval. The city also notes it does not sell plans or provide design services.
A pre-approved plan settles the layout, but a garage conversion still has to deal with the slab that is already there. That is where our work usually begins. The plan may show a finish floor; whether that finish can go straight onto the existing concrete depends on what the concrete is doing, and nobody knows that until it has been tested on site.
HCD’s December 2025 technical-assistance letter noted that the ADU ordinance on file for South El Monte dated from 2020, and the Planning Commission recommended code updates on March 25, 2026. Rules around the unit are still moving, so we treat the city’s current requirements as something the owner and designer confirm with the city, not something we quote.
Looking for wood-flooring closer to San Marino? See Wood-Flooring in San Marino.
The Garage Slab the City Names First
South El Monte publishes a short guide to converting a garage into an ADU, and the first design issue on its list is the floor slab. The guide says a slab constructed with no moisture barrier may need a built-up floor of pressure-treated framing. It is a list of issues an applicant might face, not a product rule, but it tells you where trouble tends to start.
Why a Garage Slab Is Different
A garage floor was poured to park on, not to live on. Many older garage slabs went down without a vapor retarder under them, which means ground moisture can move up through the concrete and into whatever is placed on top. Glue-down or floating wood laid straight onto that slab can cup, lose adhesion or grow mildew under the boards, even when the surface looks dry.
That is the reason the guide raises a built-up floor as an option. Raising the finish floor on pressure-treated framing puts an air space and a treated structure between the concrete and the living surface. Whether that is necessary on a given garage is a question for testing and for the designer, and the answer changes which wood products make sense.
Measuring the Slab Before Anything Is Ordered
We measure moisture in the concrete before we price a floor, and we write the readings down so the owner and designer have them. Depending on the slab and the product, that can mean an ASTM F2170 in-situ relative humidity test, a calcium chloride moisture test, or both. We also check the moisture content of the wood itself with a wood moisture meter during acclimation.
Those numbers decide the direction of the job. A slab that tests within a manufacturer’s limits may take an engineered floor over a proper vapor retarder. A slab that does not may point the design toward the built-up framing the city describes. Either way, the decision is made from readings on paper rather than from how the concrete looks on the day we walk in.
The Threshold at the New Door
The same guide warns that existing garage wall framing built with no curb may let water in at the threshold of the new egress door landing. That matters to a floor because the first boards inside the door are the ones that get wet. We look at the door location, the landing and the grade outside before settling where the floor ends and what transition sits there.
Built-Up Floors and the 7-Foot Ceiling
The guide’s next warning is the one that catches owners off guard. Built-up flooring to level the slab, combined with a finished ceiling of added drywall, may bring the ceiling height below the 7-foot minimum. Height is lost from the bottom and the top at once, and a garage often did not have much to spare before the conversion started.
How the Inches Add Up
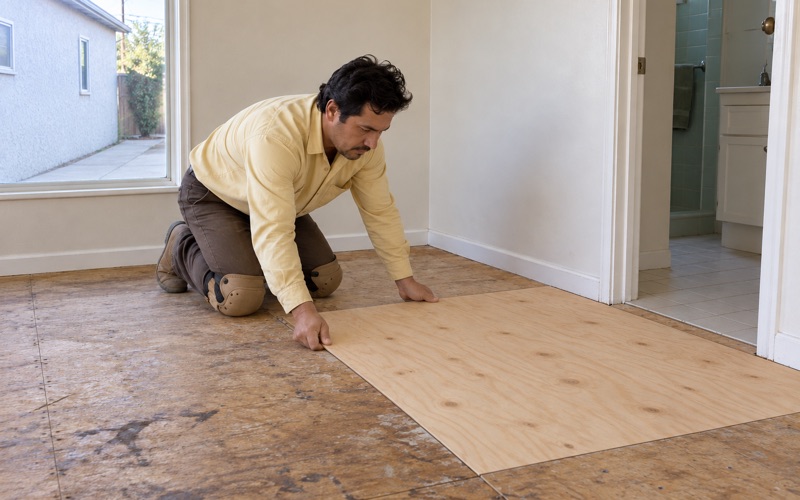
A built-up floor stacks several layers: the pressure-treated framing, the sheathing over it, any underlayment, and then the finish floor. Each one is modest on its own, and together they can take a real bite out of the room. Add a new drywall ceiling below the old framing and the space between the two can come in under what the code allows for a habitable room.
The designer and the city decide whether the room meets height; our job is to give them an honest thickness for the floor we are proposing. We list the assembly layer by layer, so the plans reflect the floor that will actually be built. A surprise at final inspection, after the drywall is up, is the most expensive place to find that a room is too short.
Keeping the Floor Thin Where It Can Be
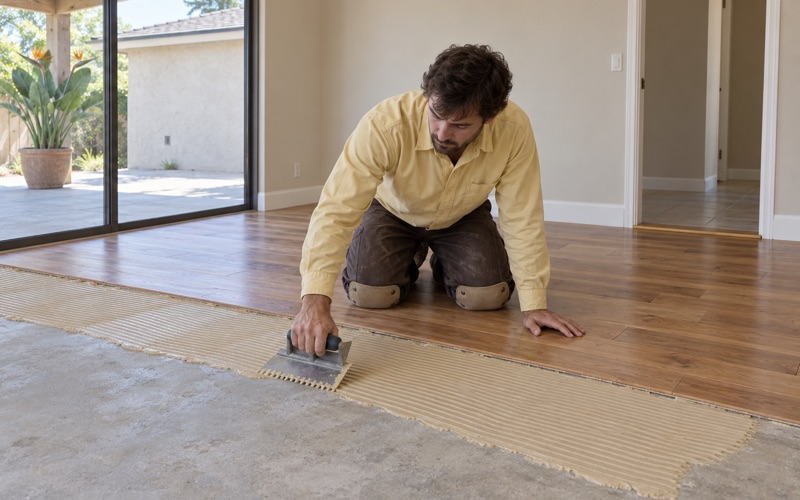
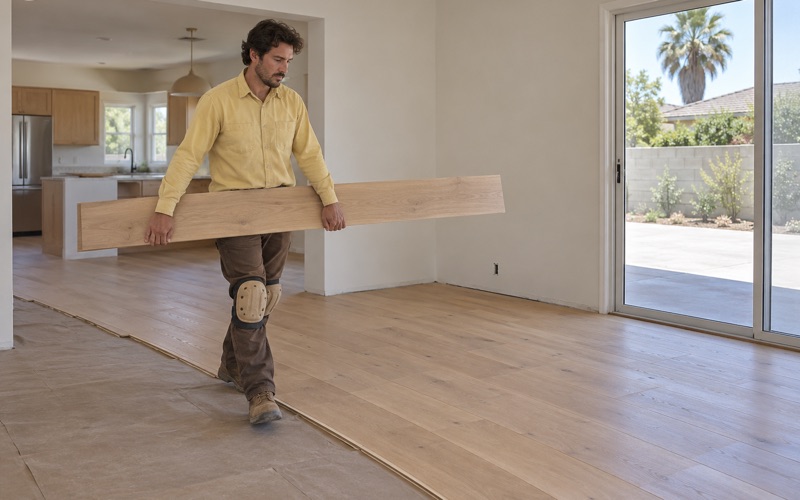
When height is tight, the finish floor is one of the few layers with real options. An engineered floor with a sensible wear layer thickness can be thinner than a solid plank, and a floating installation over a vapor retarder avoids a second layer of sheathing in some assemblies. Glue-down engineered wood can be thinner still, but only where the slab readings support it.
We put two or three workable assemblies side by side with their thickness and their moisture tolerance, and let the owner and designer choose with those numbers in front of them. Sometimes the answer is a thinner wood product; sometimes it is a tile or resilient floor instead of wood. We would rather say that plainly than sell a floor that costs the room its occupancy.
Choosing Species and Finish for a Converted Garage
A garage unit tends to open straight onto a driveway or yard, so its floor sees more grit than a bedroom deep inside a house. A harder species with a higher Janka hardness rating, such as white oak or hickory, holds up better to that traffic than a softer one. A matte or satin sheen level also hides the fine scratches that tracked-in sand leaves behind.
Finish choice has a local rule attached. We use products legal to apply in the South Coast air basin, which means staying under the 275 g/L wood coatings VOC limit in SCAQMD Rule 1113. A waterborne polyurethane or a hardwax oil finish both fit, and we hand over a written cure schedule so the owner knows when the unit can be furnished and occupied.
Matching the ADU to the Main House
A garage conversion rarely stands alone in South El Monte. Of the city’s 5,292 housing units, 52.6 percent were built before 1960, and the 1950s alone account for 1,815 of them. Many of the garages being converted sit behind a house from that decade, and the two floors are usually planned together.
What the Front House Needs First
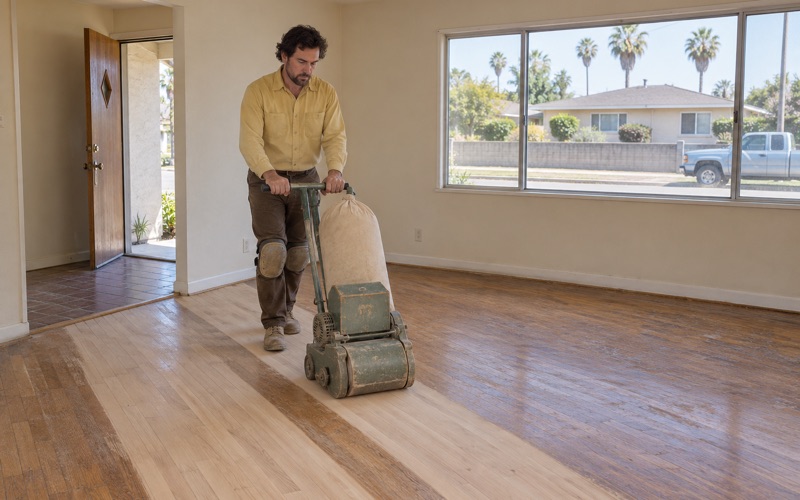
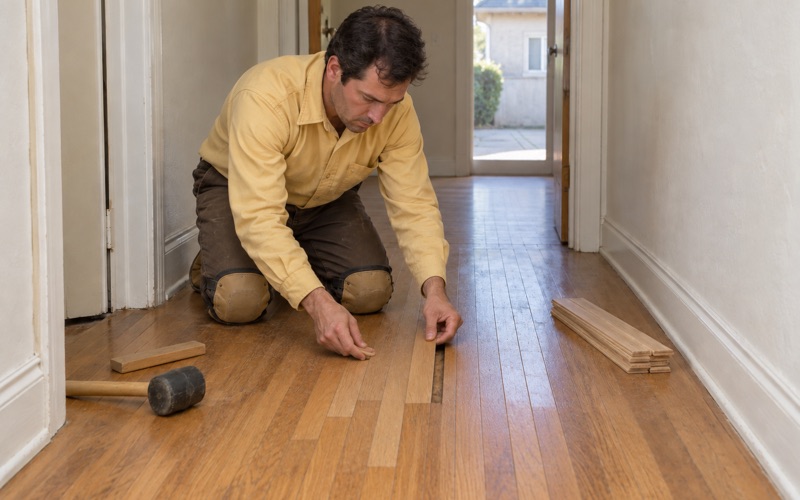
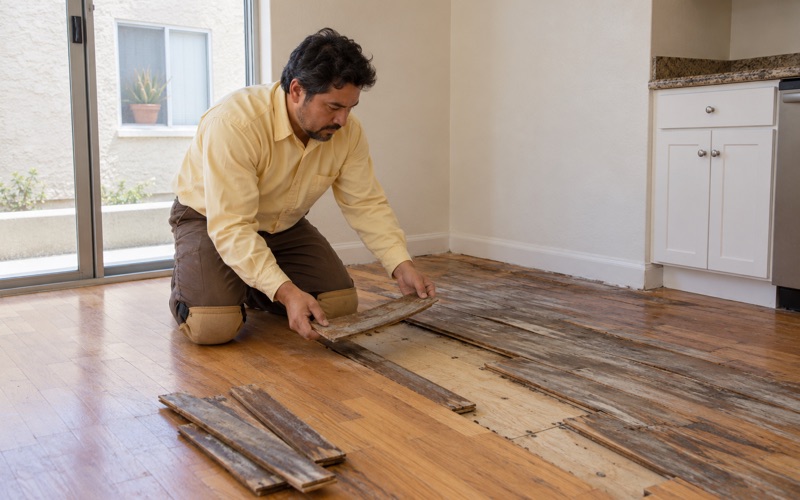
The main house is a different job from the ADU. We open and check the subfloor before pricing any finish floor there, so soft spots, water-swollen sheathing or loose joists turn up before they become callbacks. Where carpet is coming up, we lift the pad, staples and tack strip and fill the holes, so whatever wood is underneath can be judged honestly and sanded clean if it is worth saving.
A house from the 1950s is also pre-1978 housing, so we follow lead-safe work practices under the EPA Renovation, Repair and Painting rule whenever painted surfaces are disturbed. If old tile or black mastic turns up under a floor, we treat it as a possible asbestos question and stop until it is answered. Neither step is optional on a house of that age.
Carrying One Look Across Two Buildings
Owners often want the ADU and the house to read as one property, even though one floor sits on framing over concrete and the other on a completely different structure. We can match species, board width and stain color across both, and use the same finish system, so a family member moving between them does not feel they have stepped into a different building.
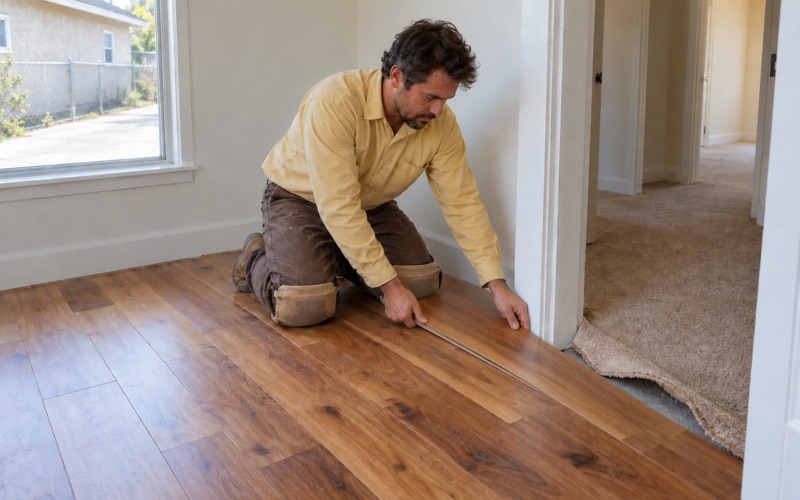
Where a perfect match is not practical, we aim for a deliberate difference instead of a near miss. A near miss in color is what reads as a mistake, while a clear contrast reads as a choice. Reducer strips, T-molding and shoe molding are chosen for each doorway, including the new egress door, so every transition is finished rather than improvised.
When the ADU Is a Rental
Some owners build the unit for family, and some build it to rent. South El Monte has 2,157 owner households living in detached houses, and a rented garage unit behind one of them is a common arrangement. For a rental, we finish the floor to hold up between tenants and schedule the work around the turnover date the owner gives us.
Our estimates and invoices are written and itemized, which helps a landlord later if a move-out deduction has to be supported under California deposit law. We also keep dust contained and write the cure times down room by room. That way an owner living in the front house while the garage is finished knows exactly when the new unit can be walked on, furnished and handed over.
- 20+ Years With Wood Floors
- Written, Itemized Estimates
- Low-VOC South Coast Finishes