Hawthorne Wood Flooring has spent more than 20 years on wood flooring in Sierra Madre homes and across this part of Los Angeles County, and most of what we do here is repair rather than tear-out. We sand, patch, re-lay and refinish floors that have already lasted decades. On a house with real age, keeping the floor in service is usually the better job.
Our visits start with measurement. We take moisture content readings in the boards and in any concrete we find, write them down, and open the subfloor at a register or a damaged spot so soft sheathing or a loose joist shows up before a number goes on paper. The estimate that follows is itemized line by line, so you can see what each part of the job costs.
Homeowners, landlords and property managers call us for a handful of reasons: a floor that squeaks or slopes, oak hiding under old carpet, water from a leak, or a finish worn through in the hallway. Each of those has a repair path that keeps the existing floor working, and that is where we start the conversation before anyone talks about new material.
Sierra Madre’s Historic Building Code and the Houses It Covers
Chapter 15.22 and the California Historic Building Code
Sierra Madre gives the historic building code its own place in the Municipal Code. Chapter 15.22 adopts the California Historic Building Code by reference, with certain amendments, according to the city’s May 2015 General Plan Update Draft EIR. That report names the 2010 edition as the one adopted at the time; which edition the chapter adopts today is a question for the city.
The same report describes what the state code is for. It provides regulations for the preservation, restoration, rehabilitation, relocation or reconstruction of qualified historical buildings, and it is intended to provide solutions for their preservation and a cost-effective approach to it. For a homeowner, the takeaway is that the city’s code books recognize an older building is not a new one.
What a Qualified Historical Building Is
The code speaks to buildings or properties designated as qualified historical buildings, and in Sierra Madre the clearest local measure of that is the landmark roster. The city had designated 49 local historic landmarks as of April 2015, a group that included homes, schools, churches, factories, community buildings, a trail and a cemetery.
By July 2024, the Planning and Community Preservation Department’s revised list numbered 59 designated landmarks. The residential entries run from the 1881 Wilson-Bixby House on West Montecito Avenue to Craftsman bungalows and two Greene and Greene houses from 1904 and 1906. Whether a particular house qualifies under the code is the city’s determination, never ours.
Chapter 17.82 Works Alongside It
The building code is only half of the city’s preservation framework. Chapter 17.82 is the historic preservation ordinance, which the city describes as protecting and preserving its landmarks through a partnership between the Planning Commission, City Council and property owners and residents. The program dates to 1987, and since a 1997 amendment a landmark designation requires the owner’s consent.
For floor work, we read those two chapters as context rather than instructions. Nothing we have read from the city states what a floor repair in a landmark house must look like, so we never tell a client the code settles the question. We tell them who at City Hall does, and we plan the job so that answer can change the scope without surprising anyone.
Looking for wood-flooring closer to Malibu? See Wood-Flooring in Malibu.
Restoration Versus Replacement in an Older House
The housing stock here leans old. Census figures put 51.2 percent of Sierra Madre’s housing units before 1960 and only 5.9 percent from 2000 or later, which means most floors we see have been sanded, patched or covered at least once. Repair over replacement is not a sentimental choice in houses like these; it is usually the practical one.
Refinishing What Is Already There
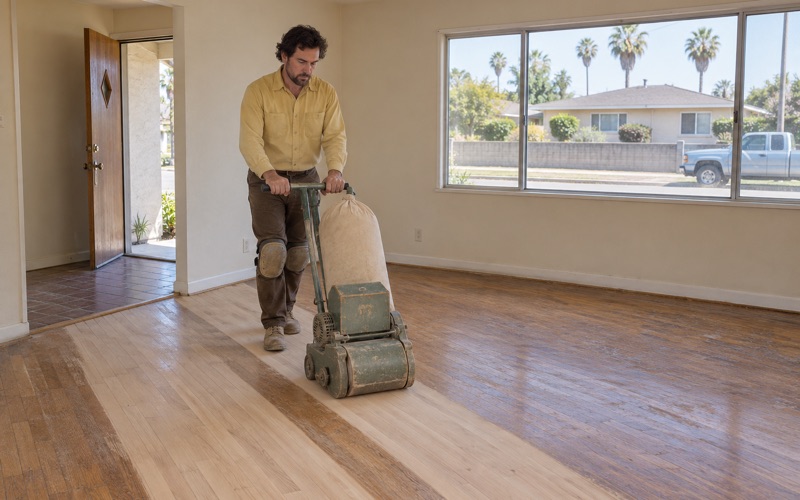
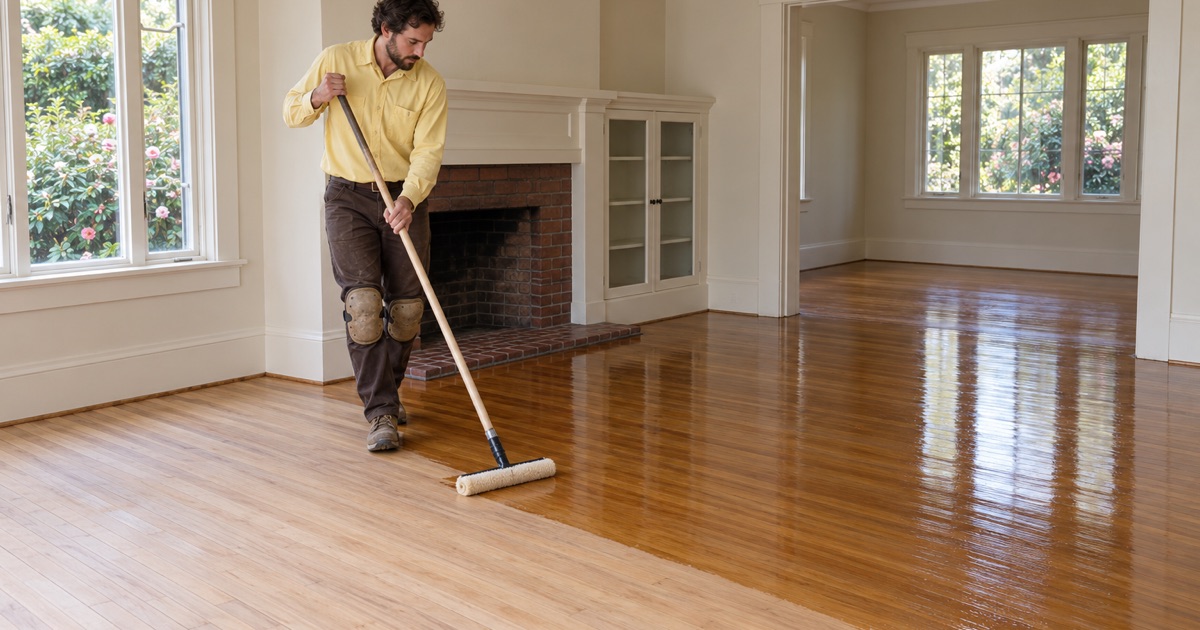
A solid hardwood floor can often take another full sanding, and our first job is to find out how much wear layer is left. We pull a floor register or a threshold to read the board thickness, then plan a grit sequence with a drum sander, edger and orbital sander that removes the old finish without cutting deeper than the floor can spare.
When a floor has good wood but a tired surface, a screen and recoat may be enough. That lighter pass abrades the existing polyurethane and lays a fresh coat over it, and it only works when the old finish is sound and free of wax. Peeling polyurethane, pet urine stains or deep gray water marks call for a full sand instead.
Board Replacement and Weave-In Repair
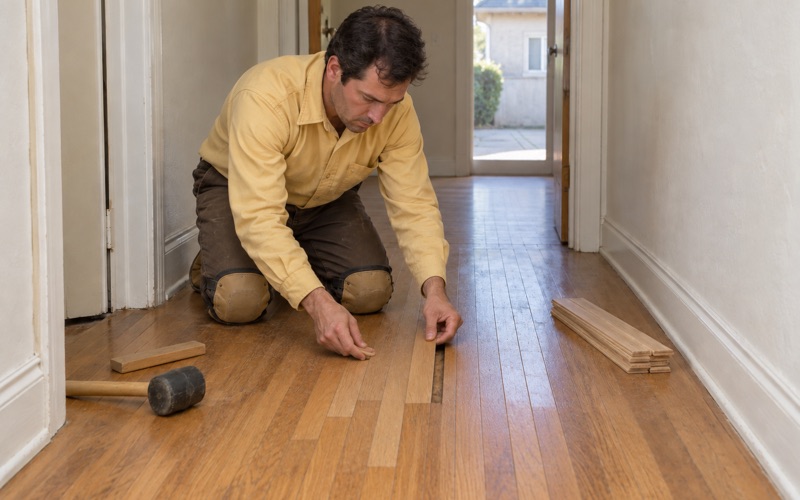
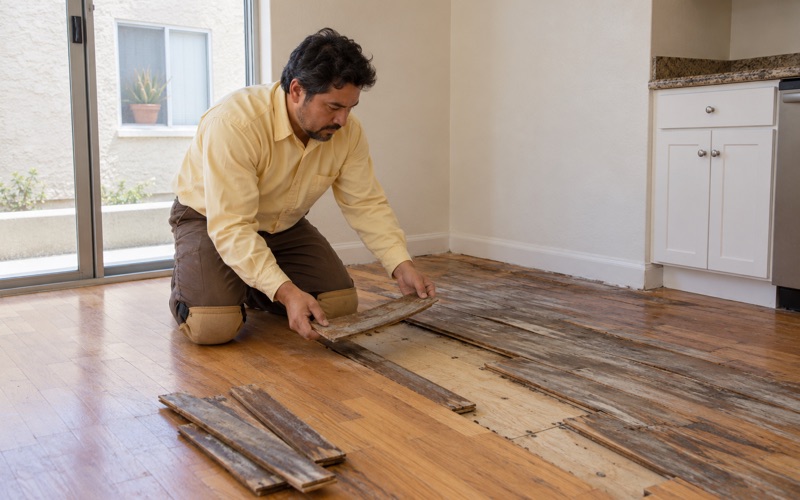
Damaged boards do not condemn a whole room. We cut out split, stained or insect-damaged pieces and weave in replacement boards staggered into the existing layout, matching width and species so the patch disappears once the floor is sanded and finished together. Where kick-out holes or termite frass point to drywood termites or powderpost beetle, we flag it before patching.
When Replacement Is the Honest Answer
Some floors are past saving. Boards sanded down to the tongue, sheathing swollen from a long leak, or cupping and buckling that returns after drying all point toward replacing a section or a room. When the readings lead there, we say so plainly, show the photos and moisture numbers, and price the new floor against the repair we could not recommend.
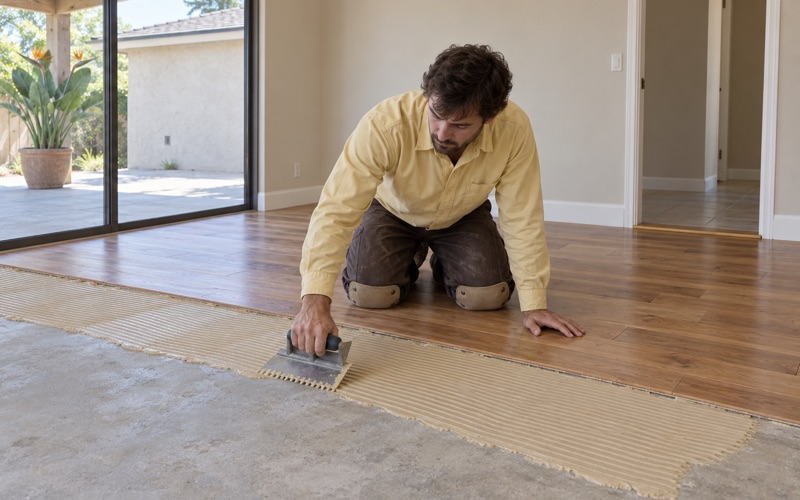
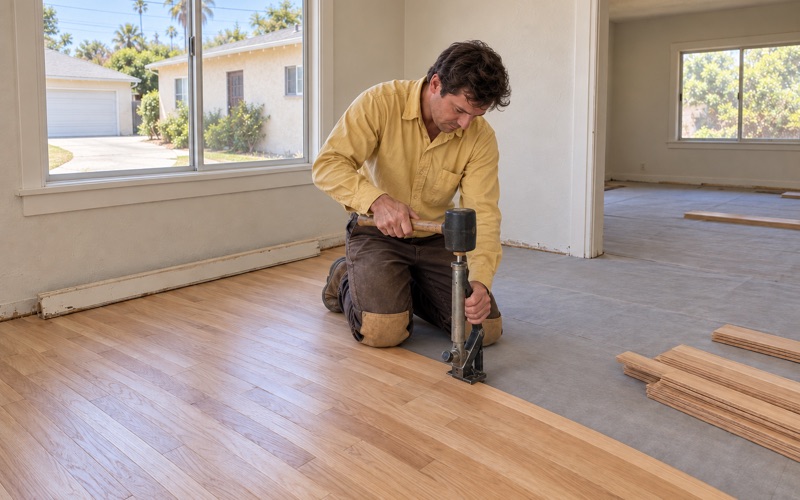
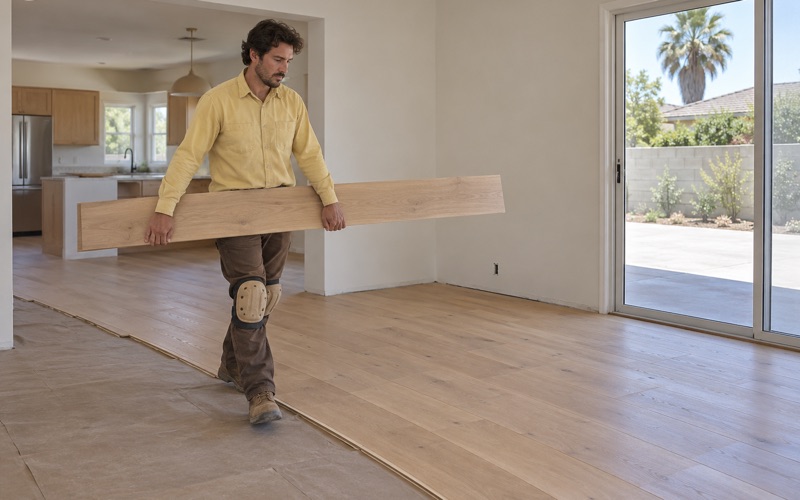
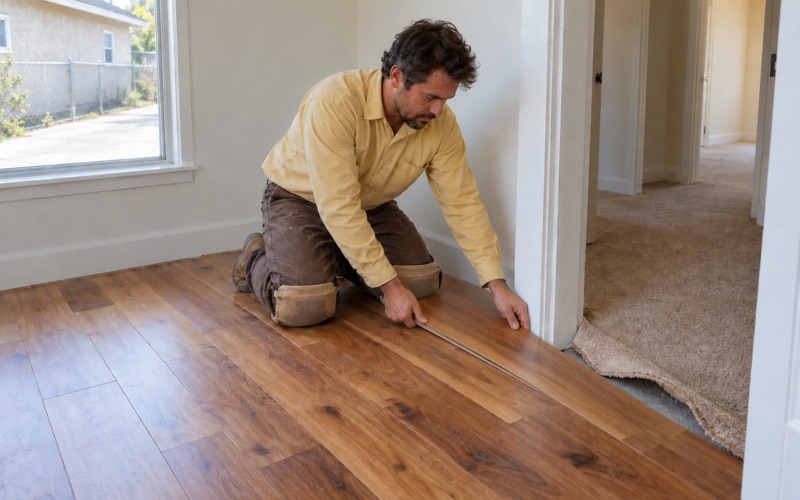
A replacement floor in an older house still has to meet the rooms around it. We match plank width, choose between nail-down and glue-down installation to suit what is underneath, and use reducer strips, T-molding or shoe molding where new meets old. Acclimation and moisture content checks happen before the first board goes down.
Floors in a Landmark House
The Subfloor Comes Before the Price
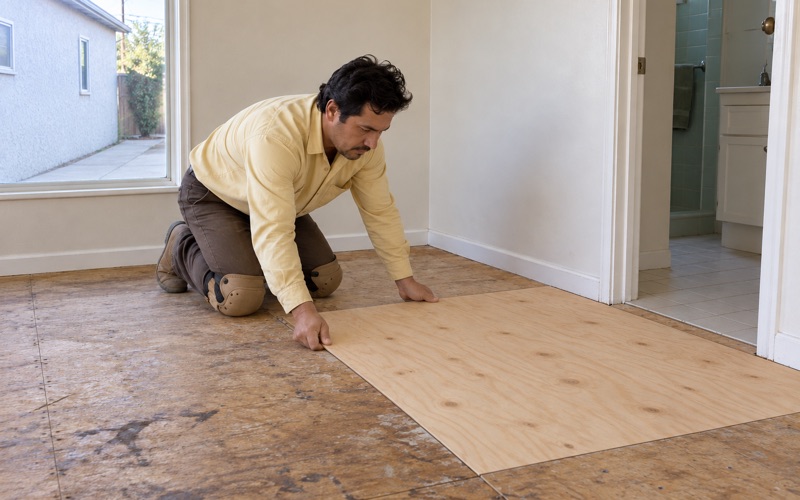
Houses with a century of history have usually been repaired by several hands. We open and check the subfloor before pricing any finish floor, looking for soft plywood or board sheathing, loose floor joists and old water damage that explains a squeak or a sloping floor. What we find goes into the estimate, not into a change order halfway through the job.
Seismic work also turns up under old floors. ZIP code 91024 is on the 2025 California Earthquake Brace + Bolt list for Southern California, and when a house is getting that retrofit, we coordinate the schedule so floor repairs are not torn out and redone. The structural scope stays with the contractor doing it; we handle the finish floor above.
Lead, Old Tile and Finish Chemistry
Most of the city’s housing was built before 1980, and every house built before 1978 gets EPA Renovation, Repair and Painting rule work practices around painted baseboards, shoe molding and stair risers. Dust containment, HEPA vacuums and a dustless sanding system keep the work area separated from the rooms a household is still living in.
Old 9x9 floor tile and black mastic sometimes sit under carpet or a later floor. We treat both as a possible asbestos question and arrange an asbestos survey before anything is sanded or scraped, since SCAQMD Rule 1403 governs how that material is handled. Every finish we apply falls under the 275 g/L wood coatings VOC limit in SCAQMD Rule 1113.
Stairs and Finish Choices
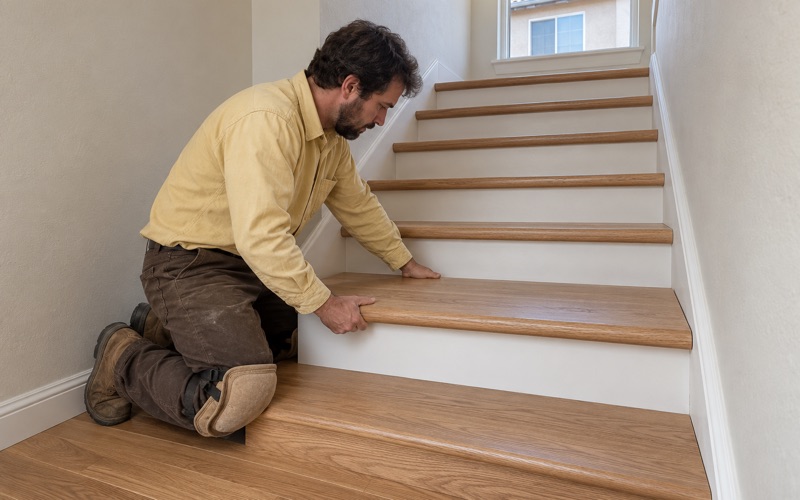
Stairs in older houses take more handwork than floors, so we price them per tread and riser rather than folding them into a square-foot number. Worn stair nosing, loose treads and paint on risers each get their own line on the estimate, which lets a homeowner choose what to restore now and what can wait for a later season.
Finish choice shapes how a restored floor reads. Waterborne polyurethane stays closer to the wood’s natural tone, oil-modified polyurethane deepens toward amber, and a hardwax oil finish gives a low sheen that can be spot-repaired later. We lay sample patches on your own floor before the whole room is coated, so the sheen level is chosen in real light.
Planning the Work With the City’s Records
Start With the Landmark List and Building and Safety
If a house might be a designated landmark, the Planning and Community Preservation Department’s list is the first place to look, and we ask owners to check it before we set a start date. The Building and Safety Division handles the city’s plan check, building and zoning applications through the Accela Citizen Portal, and questions about a specific project belong there.
What we provide is a scope clear enough for city staff to answer against: which rooms, which boards are being repaired or replaced, what finish is going down and what is being removed. A written scope turns a vague question at the counter into a specific one, and it keeps our estimate and the city’s answer describing the same job.
Historic Resource Evaluations
The city’s historic resource evaluations are prepared by Sapphos Environmental through a request form at the Planning and Community Preservation Department. The form lists a DPR form at $1,300, $400 per additional residence, and a Historic Resource Evaluation and Design Review Assessment Report at $3,400. It asks for the address, parcel number, year built and a project description.
The form does not say when an evaluation is needed, and we do not guess. If the city asks for one on your project, our written floor scope can go straight into the project description, which saves drafting that part from scratch and keeps the wording consistent with what we priced.
Local Records and Scheduling
Owners researching a house’s past can also turn to the Sierra Madre Historical Preservation Society, formed in April 1991, which runs Lizzie’s Trail Inn and the Richardson House and keeps the Sierra Madre Historical Archives at the public library. Old photographs of a room sometimes show where a floor was patched or covered years ago.
Once the scope is settled, we write a cure schedule for every room, so a household knows when each space can be walked on, furnished and slept in. Rented houses and duplexes get the same schedule tied to the owner’s turnover date, with an itemized invoice that holds up at move-out under Civil Code 1950.5.
- 20+ Years With Wood Floors
- Written, Itemized Estimates
- Low-VOC South Coast Finishes