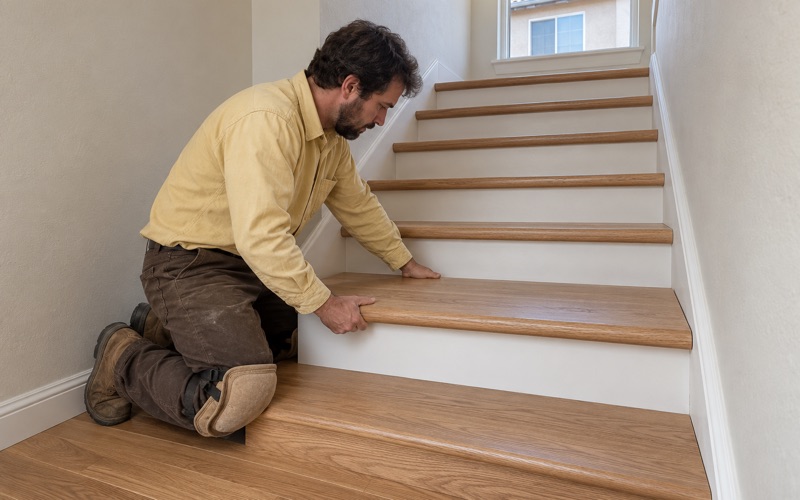
Hawthorne Wood Flooring has spent more than 20 years on wood flooring in Santa Fe Springs and across this part of Los Angeles County, and one kind of job keeps changing shape here: an older house about to gain a neighbor on its own lot. We refinish, repair and install solid and engineered floors, and we price the original house and the new unit as two related decisions rather than one bid.
That second building changes the floor questions. Should the new unit carry the same species and color as the house? Should the old floors be sanded now, before construction dust and delivery traffic, or after, and will one half be rented? We answer those with measured moisture readings, a subfloor opened and checked before pricing, and a written estimate that separates each building line by line.
This page walks through the city’s lot split rules as they touch a floor project, the difference between a 1950s house and a brand-new unit, how to decide whether the two floors should match, and how we schedule the work so neither building’s floor pays the price for the other’s construction.
Splitting a Lot in Santa Fe Springs Under SB 9
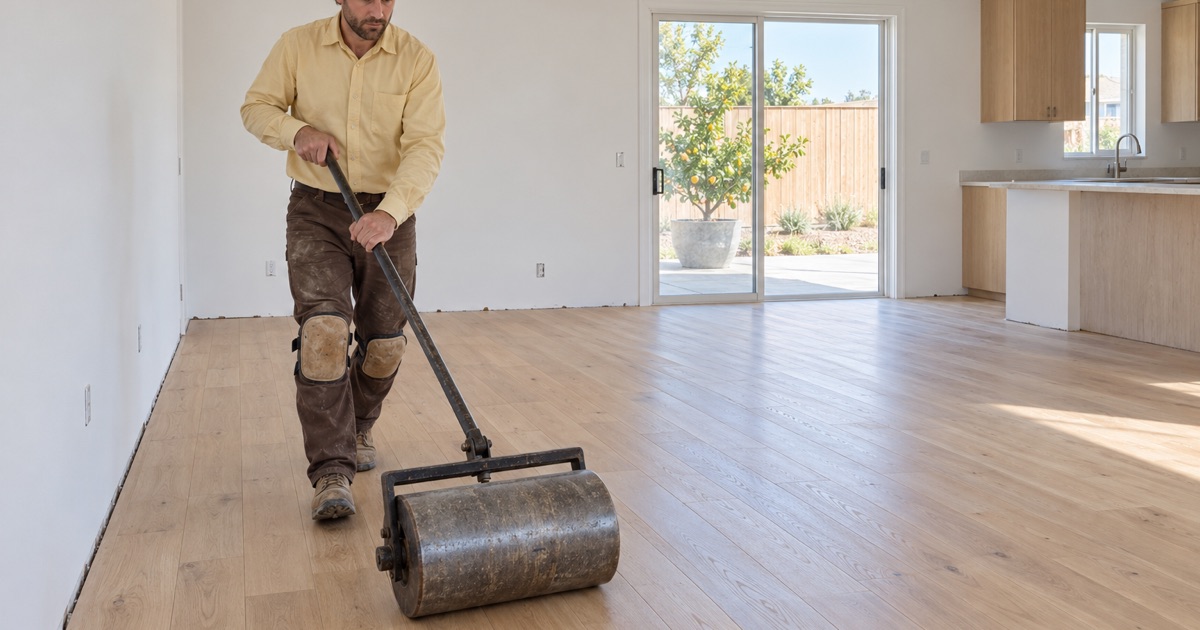
Santa Fe Springs incorporated on May 15, 1957, and its housing still carries the decade before it: 45.3 percent of the city’s housing units were built between 1950 and 1959. Most owners live in the building type a lot split is written for. Of owner households, 84.2 percent live in a one-unit detached house, the kind of property the city’s SB 9 rules address.
What Section 154.20 Requires
The city added Section 154.20 to Chapter 154 of its Municipal Code to carry out SB 9, the California HOME Act. Under it, the city shall ministerially approve a parcel map for a lot split that meets the written requirements. Ministerial means the application is checked against those standards rather than decided at a discretionary hearing, so a qualifying owner is working toward a predictable answer.
The standards are specific. The lot must sit in a single-family residential zone, and in Santa Fe Springs that is the R-1, Single-Family Residential, Zone. The split creates no more than two new parcels of approximately equal area, neither smaller than 40 percent of the original lot and both at least 1,200 square feet. It may not create more than two units on a parcel, counting any ADU or junior ADU.
What the Application Asks of an Owner
The city’s application asks for evidence of vacancy or owner occupancy covering at least three years, such as property tax records, income tax records, utility bills or vehicle registration. It also calls for a signed and recorded SB 9 restrictive covenant, a tentative parcel map, a preliminary title report and, where one applies, an HOA approval letter.
Some lots are ruled out before any of that paperwork matters. A split may not demolish or alter housing a tenant has occupied in the last three years, and Section 154.20 excludes listed historic resources, very high fire hazard severity zones and hazardous waste sites unless they have been cleared for residential use. Those questions belong with the city’s Planning and Development Department, whose Building & Safety Division sits at 11710 E. Telegraph Road.
Where Our Part Begins
We do not prepare parcel maps or lot split applications; that work belongs to the owner and whoever they hire for it. Our part starts once the plan is real enough to schedule: which building gets finished first, which rooms stay lived in, and what the floors in each unit need to do for the next twenty years. Bringing us in before construction lets the floor plan shape the schedule rather than chase it.
Looking for wood-flooring closer to Hawaiian Gardens? See Hawaiian Gardens Wood-Flooring.
A New Unit Beside a 1950s House
A split lot can end up holding two buildings about seventy years apart. The existing house belongs to the city’s biggest building decade, while the new unit goes up under the code the city uses today, which its Building page names as the 2025 California Building Standards Code. The floors in the two buildings start from different places, so we assess each one on its own before comparing them.
The Original House
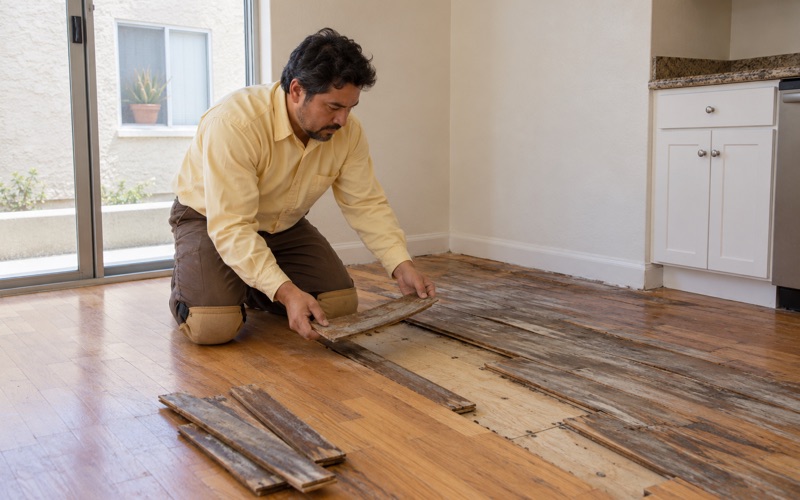
We do not assume what sits under the carpet in a 1950s house here. Nobody has published what these homes were built with, and decades of remodels mean it can change from room to room. We lift a corner, then pull the pad, staples and tack strip, fill the holes and look. Whatever wood turns up is checked with a wood moisture meter before anyone quotes a sanding price.
A house from that decade is also pre-1978 housing, so we follow lead-safe work practices under the EPA Renovation, Repair and Painting rule whenever painted baseboard, trim or shoe molding is disturbed. Old 9x9 tile or black mastic found under a floor is treated as a possible asbestos question, and nothing gets sanded or scraped until an asbestos survey answers it.
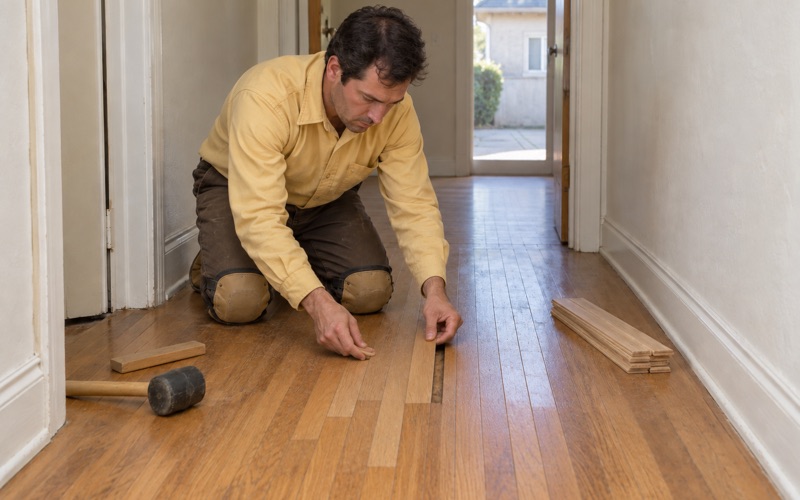
Then we open the subfloor where the finish floor gives us access and check it before pricing anything: soft spots, water-swollen sheathing, loose joists, the stain of an old plumbing leak. Squeaks and sloping floors in an older house usually have a cause below the boards, and finding it before the new unit’s construction begins means the repair is not squeezed in afterward.
The New Unit
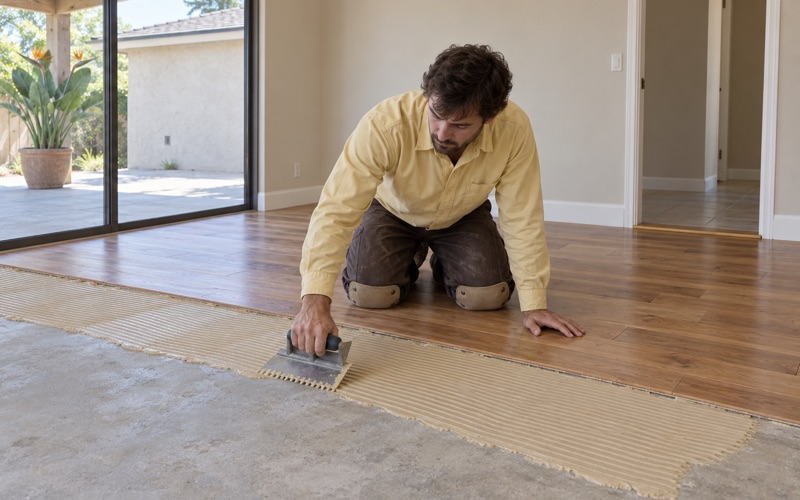
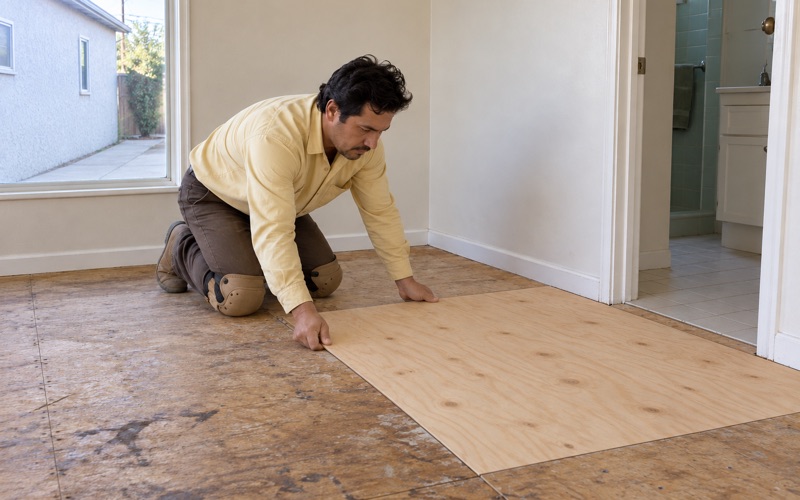
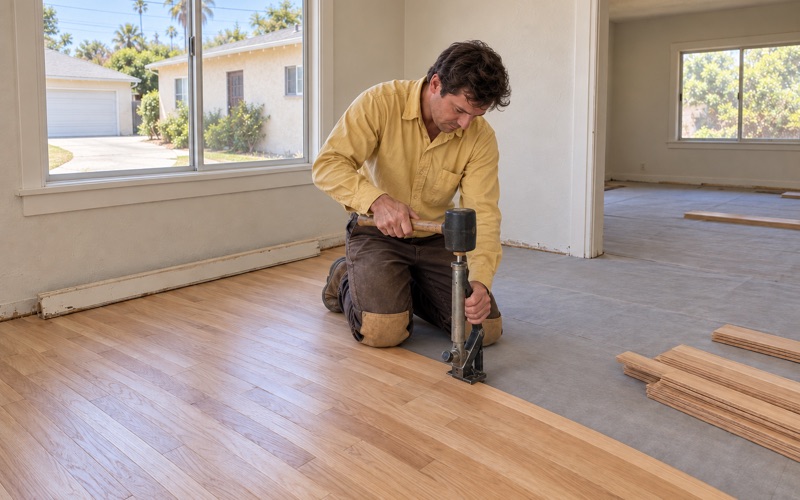
The new building starts with a clean subfloor and a choice of assembly. Depending on what the builder puts down, we install nail-down solid hardwood over a plywood subfloor, glue-down engineered flooring, or a floating floor over an acoustic underlayment. Where the finish floor goes over concrete, we test it with an ASTM F2170 in-situ relative humidity test or a calcium chloride test and write the readings down.
New construction holds a lot of water. Fresh concrete, drywall mud and paint all release moisture into a closed building, so we let the wood reach acclimation in the finished space and confirm its moisture content against the subfloor before a single board is fastened. Rushing that step to hit a move-in date is how cupping, crowning and board gaps appear in the first dry season.
Two Buildings, Two Eras
The 1950s are not the city’s only building era. Census counts show 771 units built between 2010 and 2019, a separate generation with its own materials and its own patterns of wear. A lot split adds a third case that neither era covers: a brand-new unit standing a few yards from a 1950s house, on what was the same lot until the parcel map recorded.
Deciding Whether the Floors Should Match
The question that shapes the rest of the estimate is whether the two buildings should look like one property. There is no single right answer. The decision depends mostly on who will live in each unit, whether either will be rented, and whether the two parcels might one day be sold or refinanced on their own.
When a Match Makes Sense
If the owner lives in one building and family lives in the other, a shared look often feels right. We can refinish the original floor and choose a new floor in the same species with a similar stain, or refinish the old floor to suit the new one. Exact color matching across seventy years is hard, because aged wood carries an orange oak color change that fresh boards lack.
Where a match matters, we sand the original floor first, lay stain samples on the old boards and on the new material side by side, and let the owner choose in daylight. Matching the sheen level and finish type does more for the effect than chasing an identical stain. The same waterborne polyurethane on both floors, at the same sheen, ties two very different buildings together.
When Separate Floors Are the Better Call
If either unit will be rented, choose its floor for turnover rather than for a matched look. A harder species with a higher Janka hardness rating, such as hickory or white oak, or an engineered floor with a thick wear layer, holds up between tenants and can often be screened and recoated on a turnover date instead of fully sanded.
Separate floors also keep the two buildings independent. A split creates two parcels, and one of them may change hands apart from the other. Floors chosen for each building on their own merits leave nothing half-matched behind if that happens, and a board replacement or weave-in repair in one unit never has to chase the color of the other.
A Rented Half and the Deposit Question
When one unit is a rental, our estimates and invoices are written and itemized, room by room and repair by repair. California deposit law under Civil Code 1950.5 requires an itemized statement of deductions at move-out, and paperwork that separates normal wear and tear from damage makes that statement easier for a landlord to prepare and for a tenant to check.
We also note which building every line belongs to. On a split lot the two units may in time have different owners, different tenants and different move-out dates. An estimate that blends both buildings into one square-foot figure helps nobody at a deposit dispute, and it helps even less if an insurance adjuster later needs to see what was done where.
Planning Floor Work Around a Lot Split
Floor work on a split lot is mostly a sequencing problem. Building the second unit brings trucks, dust, grit carried in on boots and doors propped open for days. A freshly finished floor in the original house is the first surface to suffer from all of it, which is why the order of the two floor jobs matters as much as the materials.
Which Floor Goes First
For most owners we suggest installing the new unit’s floors near the end of its construction and refinishing the original house after the heavy work next door is done. If the household must move into the new unit first, we reverse the order: the new floor goes down, everyone moves over, and the empty original house is sanded and finished with nobody living through it.
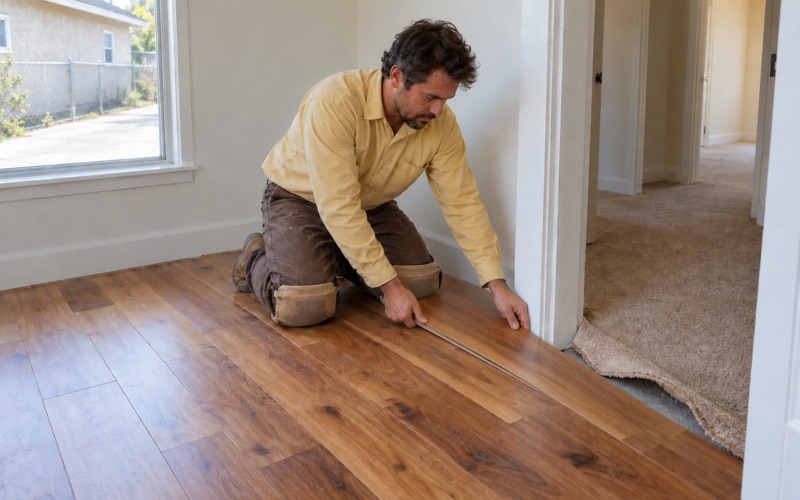
Stairs in either building are priced per tread and riser rather than folded into a square-foot number. Transitions inside the original house, such as a reducer strip or T-molding where a remodeled room meets older boards, are listed as their own lines, so the invoice for each building reads the same way the work was actually done.
Finishes, Air Rules and Weather
Santa Fe Springs sits in the South Coast Air Quality Management District, so every finish we apply comes from products legal to use under SCAQMD Rule 1113 and its 275 g/L wood-coating limit. That rule applies the same way to the 1950s house and to the new unit, which makes matching a finish across both buildings simpler than matching a stain.
The city also straddles two National Weather Service forecast zones. An internal point resolves to the Los Angeles County San Gabriel Valley zone, and a southern point inside the city resolves to the Inland Coast zone that includes downtown Los Angeles. We time finish coats against the forecast for the actual address rather than treating the whole city as one weather pattern.
Living Through the Work
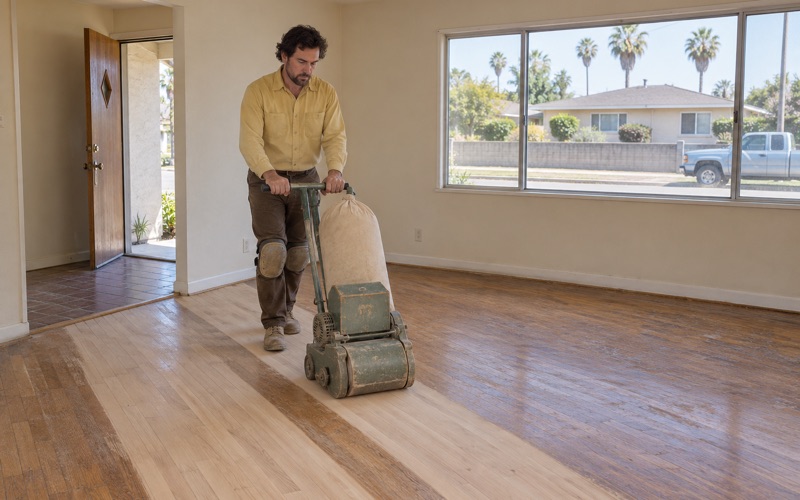
If someone stays in the original house during refinishing, we contain the dust, run a dustless sanding system where the floor allows it, and hand over a written cure schedule showing when each room can be walked on, furnished and slept in. With a second building going up on the same lot, knowing those dates lets the owner plan where everyone sleeps that week.
When the parcel map is approved and the construction schedule has dates on it, call us with both buildings in mind. We will measure moisture in each, open the subfloor where the old house needs it, and hand you one written estimate that treats the original house and the new unit as separate lines you can read on their own.
- 20+ Years With Wood Floors
- Written, Itemized Estimates
- Low-VOC South Coast Finishes