Hawthorne Wood Flooring has handled wood-flooring in Palos Verdes Estates for more than 20 years, and the work we are most careful with here is the floor inside a house someone designed on purpose. When a room was drawn by a known architect, the floor belongs to that drawing: its direction, its borders, the way it meets a stair or a hearth. We treat it that way.
That means slowing down before the first sander comes out. We open and check the subfloor before pricing anything, measure moisture in the wood and write the readings down, and pull old carpet pad, staples and tack strip so the boards underneath are seen as they really are. Nothing gets ordered, stained or sealed until we know what the room is made of.
Most houses in the city are postwar, and we floor plenty of those too. This page is about the smaller group: the founding-era houses, and what it takes to bring their floors back without flattening the character their designers put there. Every estimate we hand over is written and itemized room by room, so an owner can see exactly what each part of the job involves.
Kirtland Cutter and the Art Jury’s 1927 Pick
Kirtland Cutter first moved to Palos Verdes Estates in 1923, the same year the Palos Verdes Homes Association’s Art Jury was established. He arrived while the development was taking shape on land Frank A. Vanderlip had purchased in 1913, and he went on to leave several of his own houses in the young city, along with later public work.
His window was short. Dana Graham of the Palos Verdes Historical Society writes that economic events from late 1929 through the late 1930s seriously eroded the project’s early affluence and that it fell upon hard times. The houses designed and judged in the mid-1920s belong to a brief first stretch of building, before that turn came.
The Gard Residence
The best documented of Cutter’s houses is the Gard residence. The Homes Association records that the Art Jury selected it as the most notable example of residential architecture of 1927. That was a jury whose whole job was judging design, choosing one house above the rest of a year’s building, so a house carrying that honor was built to be looked at closely.
We do not know what is on the floors of the Gard house today, and we will not pretend to. The sources that record the award say nothing about its interiors. What the award tells a flooring crew is simpler: any floor surviving from a house judged that carefully was part of a design someone weighed as a whole, and it deserves that same attention now.
The Schellenberg and Buchanan Houses
Cutter’s list in the city runs past one house. The Pacific Coast Architecture Database credits him with the F.F. Schellenberg House, dated 1926-1927, and the Buchanan House, along with Lunada Bay Plaza. He also designed the Palos Verdes Bathhouse and Beach Club at Malaga Cove, originally built in 1930 in the Mediterranean Revival style.
We do not publish addresses for these houses, and we would not call a house Cutter’s on a hunch. If you own one of them, or a house you believe dates from the same years, the paperwork you already hold matters more than anything we could say from the street. Plans, old photographs and earlier invoices all help us read the floor correctly.
Looking for wood-flooring closer to Commerce? See Wood-Flooring Services in Commerce.
Founding-Era Houses by Named Architects
Cutter was one of several architects working in Palos Verdes Estates in its first years. Myron Hunt, who served as Art Jury president, designed the Malaga Cove Library, and the Italian architect Armand Monaco designed the 1927-28 summer estate of J.J. Haggarty that is now the Neighborhood Church. Named architects set the tone early, in public buildings and private houses alike.
A California Style Set in Stucco and Tile
Under Hunt, the Art Jury established a California style of architecture in Palos Verdes, characterized by stucco and adobe, light colors and tiled roofs. That is an exterior vocabulary, and the jury matters to this page as history: it gave the 1927 award and set the look. For a floor inside those walls, the practical point is contrast and light.
Light plaster walls and tile roofs frame interiors where a wood floor carries much of the warmth in a room. A stain chosen in isolation can fight that. We lay test patches on the actual boards, in the actual light, and let the owner judge them against the walls before a full room is colored. A showroom sample board tells you very little about your own room.
A Small Share of Today’s Houses
It is easy to overstate how many of these houses remain. Of the city’s 5,370 housing units, only 4.5 percent predate 1940, and the peak building decade was 1950-1959. Most homes here are postwar. When someone tells us a house is a founding-era original, we start by asking what records they hold rather than assuming the answer.
That small share is exactly why the work matters. A founding-era house cannot be swapped for another one down the street, and neither can floors laid in it generations ago. Where old boards survive, keeping them is usually worth more than any new material we could install, and our estimates set repair and replacement options side by side so the owner decides.
For a flooring crew, the architect’s name matters less than what it implies: rooms laid out deliberately, with sight lines and thresholds planned. Whether a house came from Cutter, from a designer in Hunt’s circle, or from someone whose name was never recorded, we read the floor for that intent before we propose changing any part of it.
Floors in an Architect-Designed House
An architect-designed room tends to put the floor to work. Boards may run to lead the eye toward a window, change direction at a threshold, or stop at a border that frames a fireplace. Before we sand anything, we map what is there, so a repair or refinish keeps the pattern the room was built around instead of erasing it.
Opening Up What Is Under the Carpet
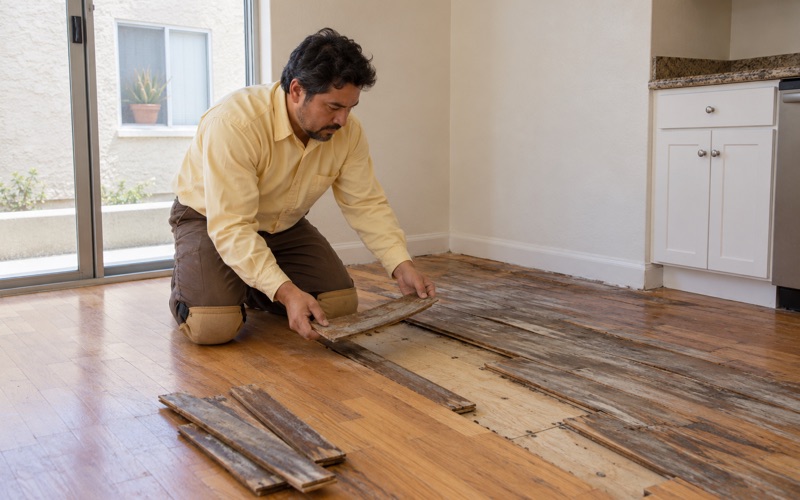
Many older floors have spent decades under carpet. We lift the pad, pull every flooring staple and length of carpet tack strip, and fill the holes before sanding, so the refinish comes up clean rather than dotted with old fastener marks. Carpet pad adhesive is scraped and cleaned off the surface instead of being ground into the grain by the drum sander.
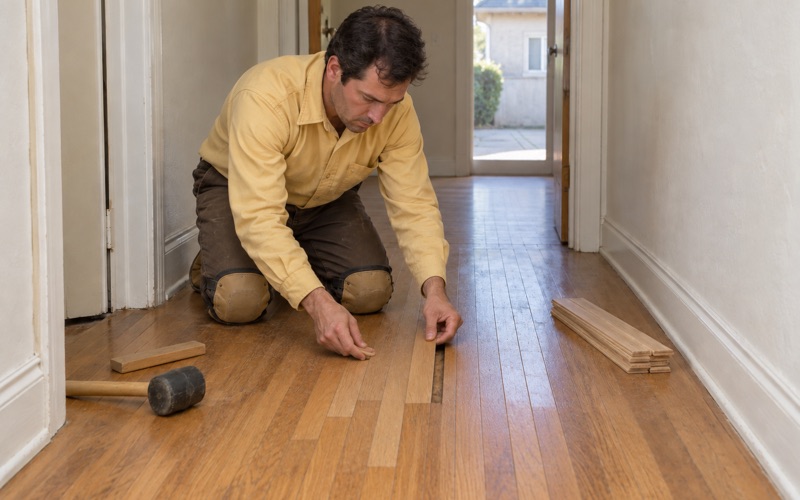
We also identify what the boards are rather than guessing. Species, board width and any border or pattern are confirmed on the floor itself. If a patch of boards is damaged, we plan a weave-in repair with matching stock, so the new pieces tie into the existing runs instead of sitting in a visible rectangle that announces the repair.
Subfloor and Moisture Before a Price
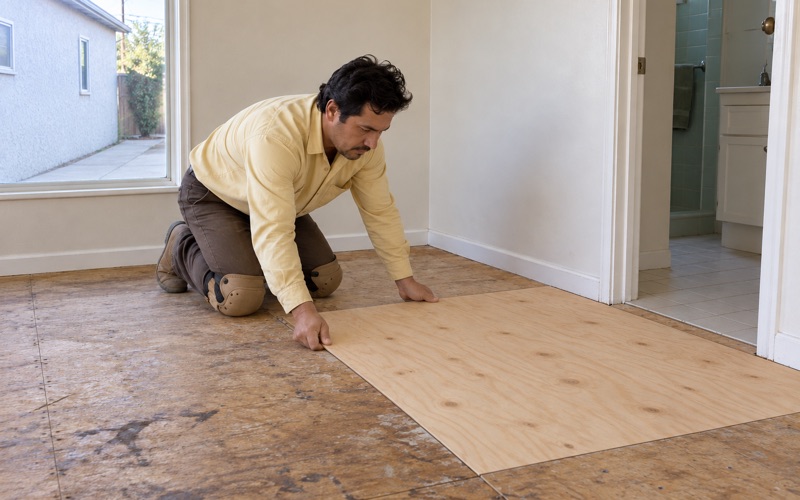
An old floor can look sound and still hide soft sheathing, loose joists or water-swollen spots. We open and check the subfloor before any finish floor is priced, and we measure moisture content in the wood with a wood moisture meter, writing every reading down. Cupping, crowning and board gaps each tell us something about how the house has behaved.
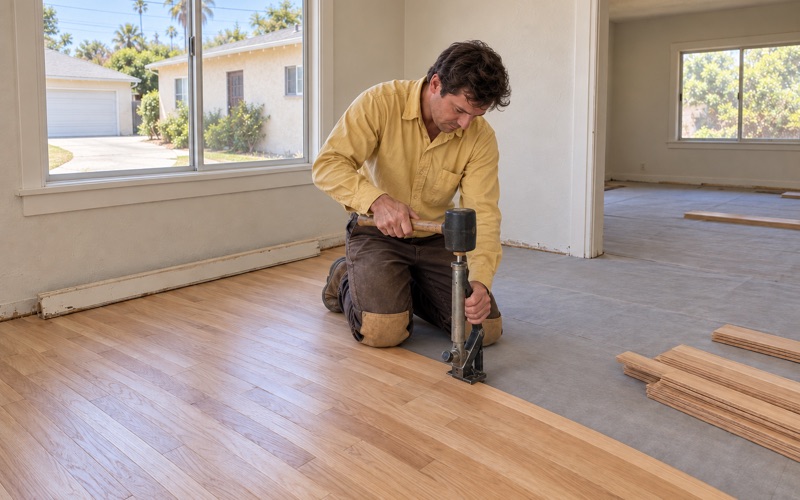
Where a problem traces back to a leak, we follow it to the source and photograph what we find, with readings an insurance adjuster can use. New boards for a repair go through acclimation in the house before installation, following NWFA installation guidelines, so they settle to the room’s conditions instead of shrinking or swelling after they are fastened down.
Stairs and Transitions
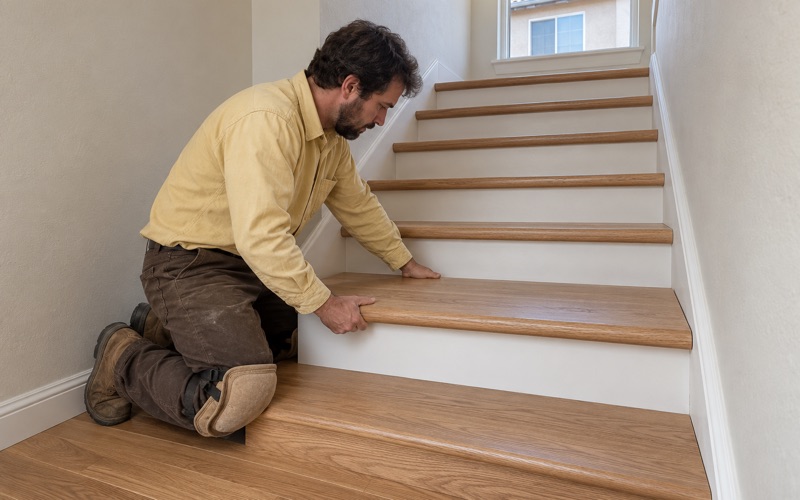
Stairs in a designed house are often its most visible woodwork. We price stairs per tread and riser rather than folding them into a square-foot figure, because each stair tread, stair riser and stair nosing is sanded and finished largely by hand. A stair that was drawn as a centerpiece should come back looking like one, not like an afterthought.
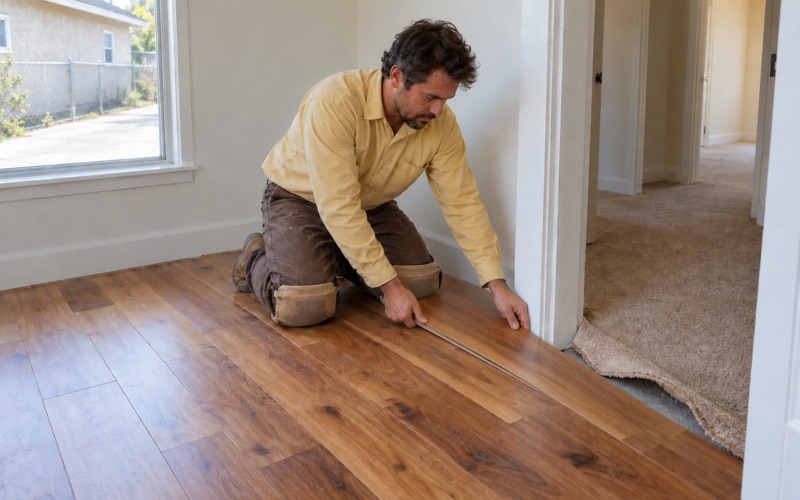
Transitions matter just as much. Where a wood floor meets tile at a doorway, the reducer strip or T-molding should look as if it was always there. We shape and stain those pieces to match the floor being restored, fit shoe molding to the existing trim, and check that each door still clears its threshold once sanding has changed the floor surface.
Restoring Without Losing the Design
Restoration here means keeping what the house already has. The aim is a floor that looks cared for rather than new, with its pattern, borders and wear layer left intact wherever the boards allow. That goal changes how we sand, what we finish with, and how we protect the rest of the house while the work is underway.
Sanding With the Wear Layer in Mind
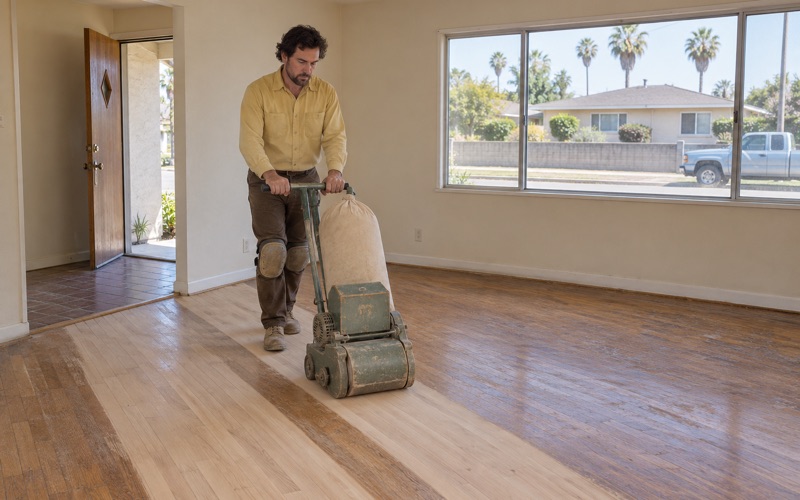
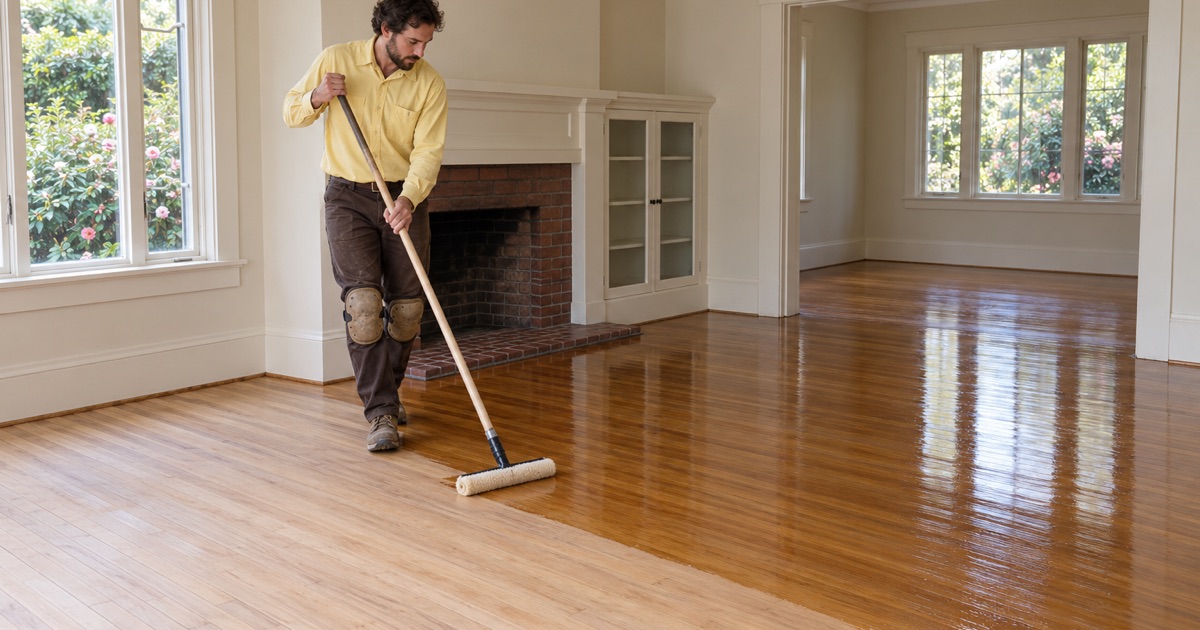
Every full sanding removes wood a floor cannot get back. We choose a grit sequence that takes off only what the damage requires, use an edger and orbital sander at borders and pattern changes, and suggest a screen and recoat where the finish is worn but the wood is sound. A dustless sanding system keeps fine dust out of the rest of the house.
Borders and patterned sections are where a careless sander does the most harm, cutting through one board faster than its neighbors. We work those areas slowly and by hand where needed. Pet urine stains, blotchy stain from an earlier refinish and peeling polyurethane are assessed board by board, with replacement kept to the boards that truly cannot be saved.
Finishes Legal in the South Coast Air Basin
We choose finishes from products legal to apply in the South Coast air basin, which is regulated by the South Coast Air Quality Management District. Under SCAQMD Rule 1113, wood coatings carry a VOC limit of 275 g/L. Within that, an owner can choose a waterborne polyurethane, an oil-modified polyurethane or a hardwax oil finish, and pick the sheen level.
Each finish changes how an older floor reads. Waterborne products tend to stay lighter, while oil-modified finishes deepen in color over time, which is how some oak drifts toward the orange oak color change many owners dislike. We show the options on sample sections of the owner’s own floor, so the choice is made on what the room will actually look like.
Older Houses, Older Hazards
Houses built before 1978 get lead-safe work practices under the EPA Renovation, Repair and Painting rule, since finishes and painted trim from that era can carry lead. Old tile and black mastic found under a floor are treated as a possible asbestos question before anything is sanded or scraped, and we stop and arrange testing rather than guess at what is there.
Living in the House While We Work
Many owners stay in the house during a restoration. We set up dust containment around the rooms being worked on and hand over a written cure schedule showing when each room can be walked on, when furniture can go back, and when it is ready to sleep in again. Nobody has to wonder whether a floor has cured.
When the last coat has cured, we walk the floor with the owner and go through the written, itemized invoice line by line. If a founding-era floor comes back looking like it belongs to the house its architect designed, the job was done right. If you think your Palos Verdes Estates house is one of those, call us before anyone sands it.
- 20+ Years With Wood Floors
- Written, Itemized Estimates
- Low-VOC South Coast Finishes