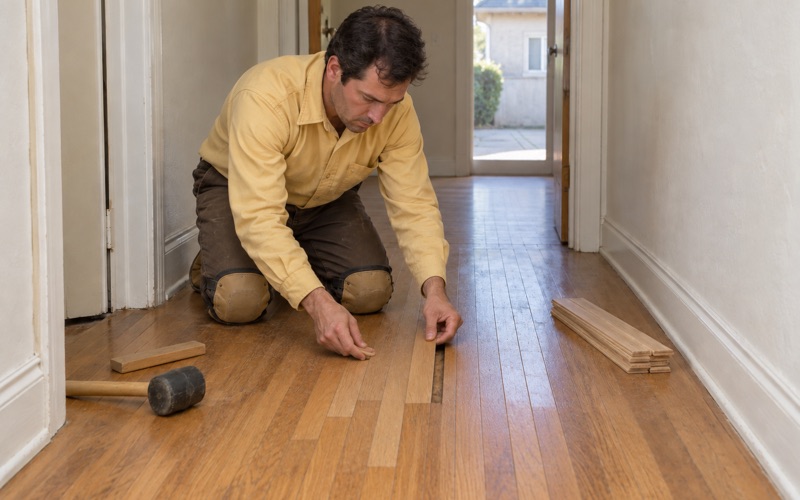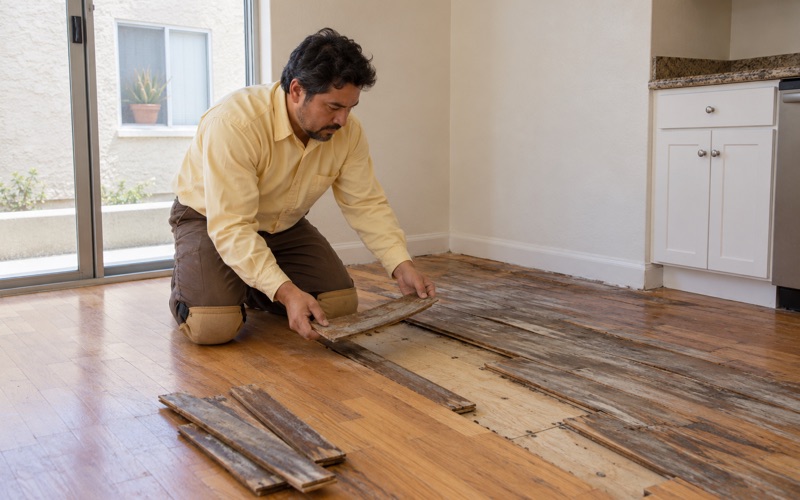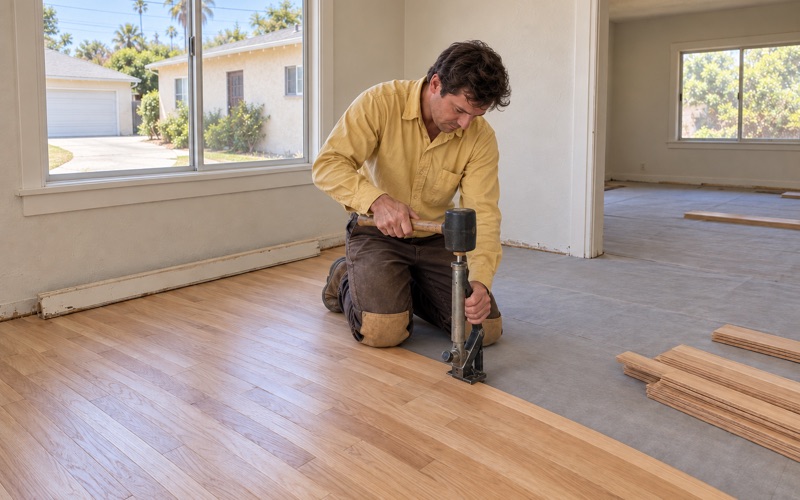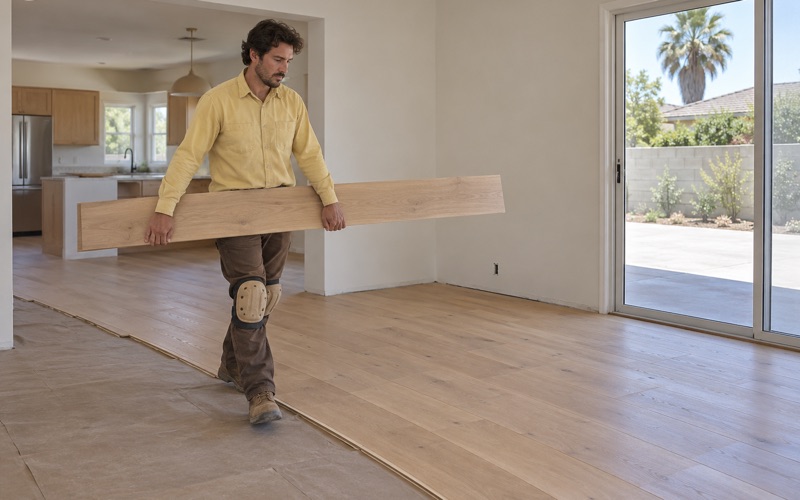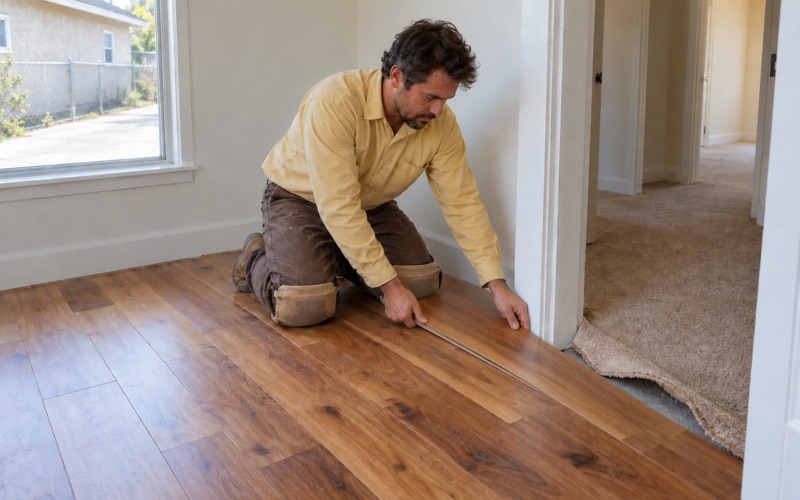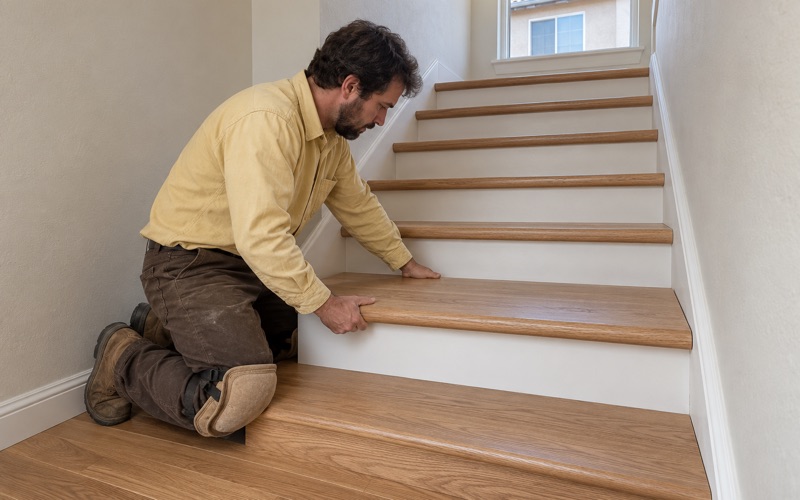
Hawthorne Wood Flooring brings more than 20 years of work to wood-flooring in Manhattan Beach, and much of what we are asked to do here is save a floor rather than replace it. That means sanding and refinishing, board replacement, weave-in repairs where a wall or a heat register once sat, and new installs only where an old floor is truly past saving.
Every job starts the same way. We measure moisture content in the wood with a wood moisture meter, and in any concrete with a calcium chloride test or an ASTM F2170 in-situ relative humidity test, then write the readings down before a single board is ordered. Where a finish floor needs replacing, we open and check the subfloor first so the price reflects what is really underneath.
Estimates and invoices come itemized and in writing, which matters to owners and landlords alike. Finishes are chosen from products that meet the South Coast air basin’s 275 g/L limit for wood coatings, and the household gets a written cure schedule showing when each room can be walked on, furnished and slept in again. Dust stays inside containment while the sanders run.
Manhattan Beach’s Mills Act Program and First Landmark
A Program the City Started in 2018
Historic preservation in Manhattan Beach is recent. The City Council established a Mills Act program by adopting Resolution No. 18-0034 on March 20, 2018. Under that program, the owner of a qualifying property can enter a ten-year Preservation Agreement with the city, and the Los Angeles County Assessor calculates any property tax reduction that follows from it.
The Manhattan Beach Historical Society describes the Mills Act as a way for owners to receive a potential property tax reduction and use the savings to help rehabilitate, restore and maintain their buildings. We have not read the terms of any agreement signed here, so this page makes no claim about what one requires. If you hold one, the agreement itself and the city are the sources to check.
2820 Highland Avenue
The program’s first use came a year later. On March 19, 2019, the council approved the designation of 2820 Highland Avenue as the city’s first local Historic Landmark and, the same night, approved a Mills Act contract between the property owner and the city. The house is a Spanish Colonial Revival duplex from the 1930s.
Local reporting at the time described it as a modest two-story duplex of about 1,432 square feet. Its builder, Frank Daughterty, was one of the city’s first contractors and mayors. In a city where so much has been rebuilt, it is telling that the first landmark is a working two-unit house rather than a public building or a mansion on the water.
Designation Starts With the Owner
Designation in Manhattan Beach is voluntary. Ordinance No. 23-0010, adopted November 7, 2023, amended the city’s historic preservation chapter, MBMC Chapter 10.86, so that owner consent is required to designate any property as a historic landmark. No house becomes a landmark here unless the person who owns it agrees, whatever its age or its style.
Age alone does not qualify a house, either. According to the Historical Society, a landmark candidate must be at least 45 years old, keep its exterior integrity and show exceptional architectural, cultural, social or historic importance. Plenty of older houses clear the age test and nothing more, which leaves most decisions about their floors entirely with the people who live in them.
Looking for wood-flooring closer to Westchester? See Wood-Flooring in Westchester.
Older Houses in a City That Keeps Rebuilding
How Few Houses Predate 1940
The older stock is thin. Of the city’s 15,281 housing units, only 7.5 percent were built before 1940, while 16.2 percent date from 2000 or later. Census counts put 1,145 units in the 1939-or-earlier column, so a house from the 1920s or 1930s is a minority here, and each one that survives sits among much newer neighbors.
Accounts of the Hill Section note that many of the residences there are remodeled or newly constructed. When we walk into a prewar house in this city, we treat the floor as part of what makes the house worth keeping, not as a surface to be swapped for whatever the house next door just installed. That changes how carefully we sand and how much wood we leave.
The 1950s Stock and Earlier Recognition
The biggest building decade was the 1950s, which accounts for 3,416 units, or 22.4 percent of the total. Those houses are well past the 45-year mark. Every one of them also falls inside the pre-1978 window, where we follow lead-safe work practices under the EPA Renovation Repair and Painting rule before any painted trim or shoe molding is disturbed.
Recognition of older homes also predates the landmark program. In 2012 the city recognized four homes for cultural significance, built between 1922 and 1952 and ranging from Craftsman to Southwest styles, joining at least ten others. That recognition did not affect development, alteration or demolition, so it worked as an honor rather than a limit on what an owner could do.
Keeping an Older Floor Is a Choice
Owners hold 64.8 percent of the city’s occupied units, and 87.5 percent of owner households live in detached houses. Most of the older floors we see here belong to people deciding for themselves whether to keep them. Since designation needs the owner’s consent, the case for keeping an old floor has to stand on practical grounds.
It usually does. A solid floor that has been sanded before often has enough wood above the tongue for another careful refinish, and patching in matched boards keeps the room’s character without the cost of tearing out and leveling a whole floor. We tell you plainly when a floor is too thin, too damaged or too far gone to be worth the effort.
Refinishing an Older Floor Instead of Replacing It
Lifting What Covers It
Many older floors in Manhattan Beach reach us under carpet. Before any sanding, we pull the carpet pad, the flooring staples and the carpet tack strip, scrape off carpet pad adhesive, and fill the nail holes the strip left along the walls. Skipping that prep is how a refinished floor ends up with a dotted line of dark holes around every room.
Sometimes what sits under the carpet is not wood at all. Old tile, including 9x9 asbestos floor tile, and black mastic are treated as a possible asbestos question before anything is sanded or scraped. We stop, an asbestos survey comes before any further work, and SCAQMD Rule 1403 governs how the material is handled rather than letting it be ground into dust.
Reading the Floor Before Sanding
An older floor tells us a lot before the drum sander comes out. We look for cupping, crowning, board gaps, squeaks and sloping floors, and for drywood termite damage in the form of kick-out holes and termite frass. Each of those points to something different, and each changes whether a board gets refinished, replaced or woven in with a matching piece.
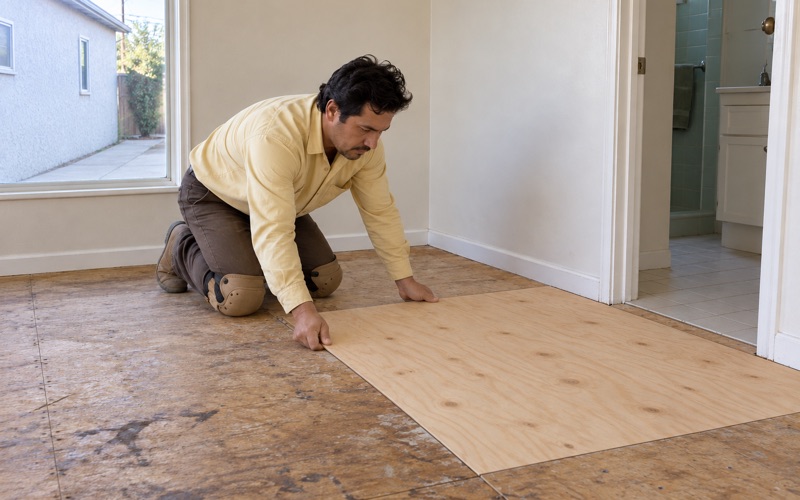
We also check the remaining wood above the tongue on a few boards, often at a heat register or a threshold, and take moisture readings across the room. Where soft spots or loose joists show up, the subfloor gets opened and checked before we quote the finish work, so the estimate covers the real repair instead of producing a callback later.
Sanding, Stain and Finish
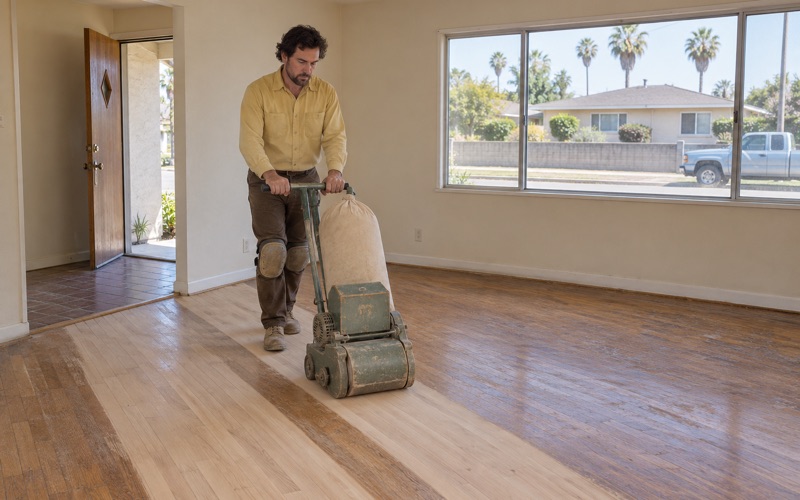
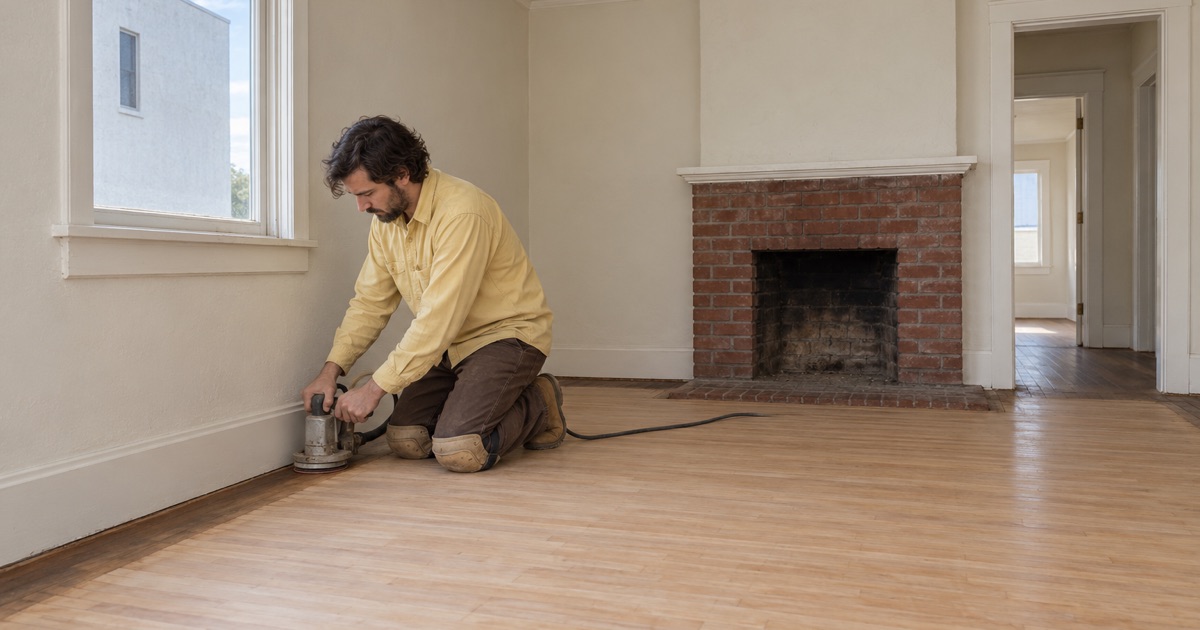
Refinishing runs a grit sequence with a drum sander, an edger and an orbital sander, under a dustless sanding system wherever the house allows. Red oak and white oak take stain differently, and orange oak color change is a common complaint on floors finished decades ago. We sample stain on the actual boards so a blotchy stain shows up in a test patch, not across the room.
For the finish, owners choose between waterborne polyurethane, oil-modified polyurethane and a hardwax oil finish, along with a sheen level. Every product we apply meets SCAQMD Rule 1113 for wood coatings. Where a floor only has light surface wear and the old finish is sound, a screen and recoat can freshen it without a full sand, keeping more wood for the future.
Planning Floor Work in an Older or Designated House
Questions for the City First
If your house is a designated landmark or you hold a Mills Act agreement, talk to the City of Manhattan Beach before scheduling work. Under MBMC 10.86.040, the Planning Commission sits as the Historic Preservation Commission, and the Community Development Department handles building questions. We do not tell owners what the city will or will not require; that answer comes from the city.
Once you have that answer, we plan around it. Our written estimates list each item separately, so a scope can be shared with city staff or kept with your agreement records. If the plan is to keep every existing board and repair only where damaged, the estimate says so line by line rather than burying it in a single square-foot number.
Rentals, Duplexes and Turnover Dates
Renters occupy 35.2 percent of the city’s occupied units, and many of the duplexes here are rented. For owners of those properties, we finish floors to hold up between tenants and work toward the turnover date the owner gives us. Stairs in two-story units are priced per tread and riser, so the stair cost is visible on its own line.
Itemized estimates and invoices also help at move-out. California’s security deposit law, Civil Code 1950.5, requires an itemized statement of deductions, and a landlord has to separate normal wear and tear from damage. A written invoice showing what was sanded, replaced and refinished gives both the owner and the tenant something concrete to work from.
Water, Upstairs Units and Paperwork
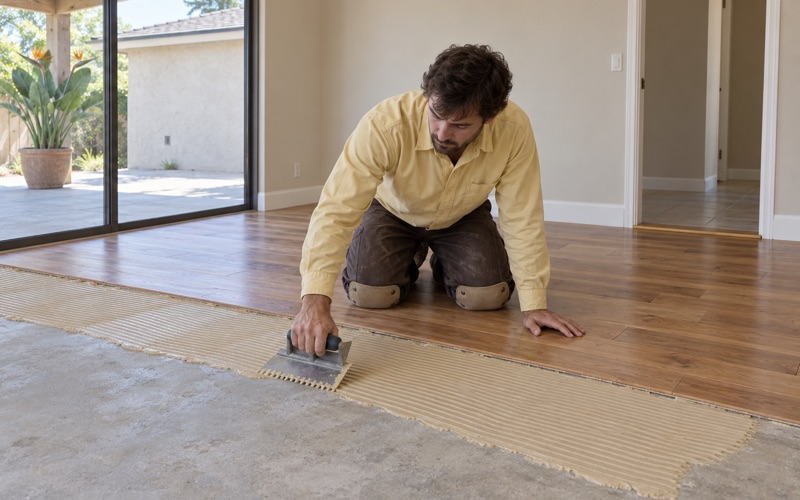
In duplexes and stacked units, a floor problem sometimes starts upstairs. When water damage shows up, we trace it back to the source, including a leak from the unit above, and document it with photos and moisture readings an insurance adjuster can use. On upstairs installs we choose an acoustic underlayment with the neighbor below in mind and read the building’s rules first.
Whatever the house, you end up with a record: the moisture readings, the itemized invoice, the finish product used and the cure schedule. For owners keeping a 1920s or 1930s house on purpose, that paper trail is part of caring for it, and it gives the next person who works on the floor a starting point instead of a guess.
- 20+ Years With Wood Floors
- Written, Itemized Estimates
- Low-VOC South Coast Finishes