Hawthorne Wood Flooring has handled wood-flooring in Ladera Heights and across this corner of Los Angeles County for more than 20 years, and most of what we work on here is a house built in the middle of the last century. We sand and refinish worn floors, repair boards that have lifted or split, and install new hardwood or engineered plank where the old floor cannot be saved.
Every job starts with measurement rather than a guess. We read moisture in the wood with a meter, open and check the subfloor before any finish floor is priced, and write those readings into an estimate you keep. When carpet comes up, we pull the pad, staples and tack strip and fill the holes, so the boards underneath sand clean.
Nearly all of these houses predate 1978, so we work lead-safe, and we treat old tile or black mastic under a floor as a possible asbestos question before anything is scraped. Finishes come from products legal to apply in the South Coast air basin, and you get a written cure schedule telling you when each room can be walked on, furnished and slept in.
Old Ladera, New Ladera and What the Census Counts
Ladera Heights is an unincorporated community and census-designated place in Los Angeles County, so there is no city hall to call. Planning falls under the county’s Westside Area Plan, and building questions go to Los Angeles County Public Works, Building and Safety, which serves the unincorporated areas. For a floor job, that means the county is the agency whose rules apply, not a neighboring city.
Two Named Steps
The community grew in two named stages. Wikipedia dates Old Ladera to the late 1940s, when the first development went in, and places the custom homes of New Ladera in the 1960s. Builders named in that account include Valentine and Gallant. For a floor, the distinction is useful: a tract house and a custom house can be put together quite differently underfoot.
We do not assume which part of Ladera a house sits in, or what its builder laid down. We ask what you already know about the house, then look at what the floor itself shows: board width, how the boards are fastened, what sits under the finish, and whether earlier owners have already sanded, patched or covered it.
The 1950s and the 1960s
The Census housing count lines up with that history. Of 2,976 housing units in Ladera Heights, 1,029 were built between 1950 and 1959, the largest single decade at 34.6 percent of the total. Another 769 went up between 1960 and 1969, the second-largest decade. Only 5.1 percent predate 1940, so the stock is overwhelmingly mid-century rather than prewar.
Taken together, 91.0 percent of units were built before 1980. That is why lead-safe practice is our default here rather than an add-on, and why we ask about the age of any tile or adhesive we uncover. A floor of this age has often been sanded before, which changes how much wood is left to work with on the next pass.
Owners in Detached Houses
Most homes here are lived in by the people who own them. Of 2,760 occupied units, 63.0 percent are owner-occupied, and 84.2 percent of those owner households live in detached houses. For us that usually means a family staying home through the job, so dust containment and a room-by-room schedule carry as much weight as the finish itself.
Looking for wood-flooring closer to Torrance? See Wood-Flooring Services in Torrance.
Floors in a 1950s or 1960s Custom House
A mid-century floor rarely reaches us as it was built. Over the decades it has usually been carpeted, sanded, patched around a remodel or covered in tile. Our first visit is about finding out what is actually there, and we price nothing until we have looked beneath the surface and told you what we found.
What Carpet Often Hides
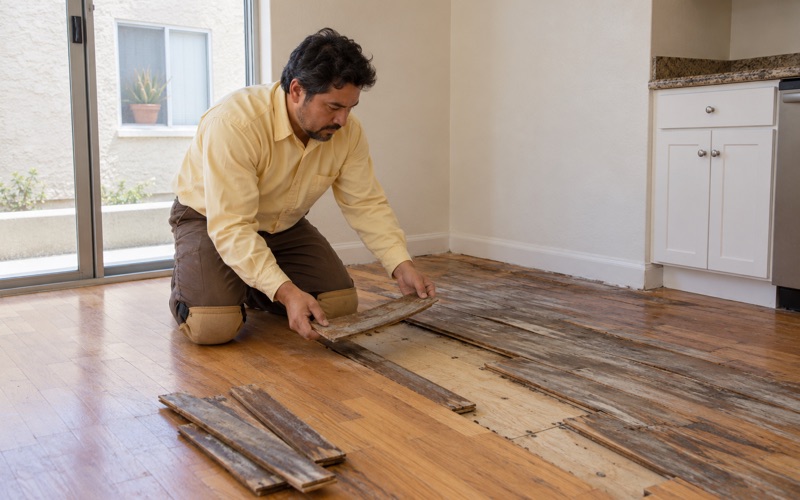
Wall-to-wall carpet was a common cover for hardwood in houses of this era, and pulling it back is often step one. Underneath we find pad adhesive, flooring staples and a ring of carpet tack strip nailed through the boards. We lift all of it and fill the holes before sanding, because a staple caught by a drum sander leaves a gouge and pad residue clogs the paper.
Sometimes the hardwood that appears is in good shape, and sometimes it carries pet urine stains, board gaps or a patch where a wall was moved. We tell you which boards will sand out, which need a weave-in repair, and whether matching boards can be sourced, before the first pass of the sander.
Tile, Mastic and Lead
Kitchens and dens of this period were often finished in resilient tile, and 9x9 floor tile and black mastic can turn up over or beside hardwood in houses of this age. We treat both as a possible asbestos question and recommend an asbestos survey before anything is scraped or sanded, since SCAQMD Rule 1403 governs how asbestos-containing material is handled.
Paint on baseboards, shoe molding and door casings in a house built before 1978 can carry lead, and an edger running along the wall can disturb it. We contain the room, run HEPA vacuums, and follow lead-safe work practices under the EPA Renovation, Repair and Painting rule through the whole job, not only on the day the trim comes off.
The Subfloor Under a Custom House
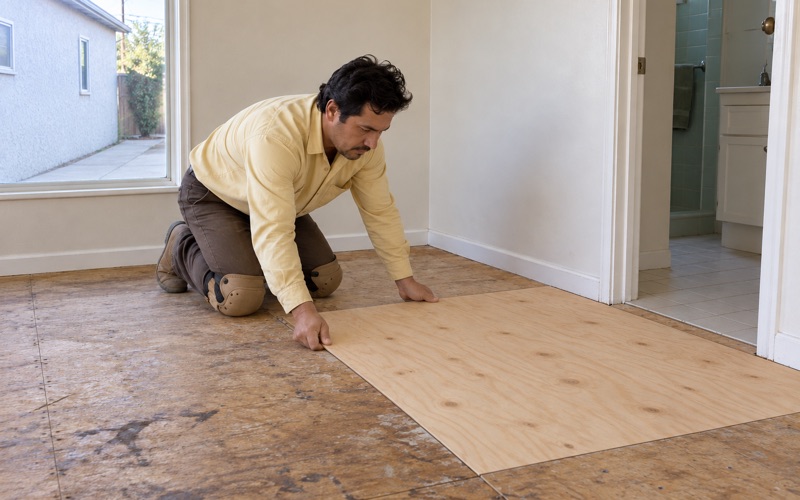
A custom house from New Ladera and a tract house from Old Ladera may sit on quite different framing, and we never assume which kind we are standing on. We open the floor where it matters and check the subfloor and joists for soft spots, water-swollen sheathing or loose framing before pricing a new finish floor, so those problems surface before they turn into callbacks.
Where a floor has cupped, crowned or buckled, we trace the moisture back to its source, whether that is a plumbing leak, a failed door threshold or a slow drip under a sink. Readings and photos go into the file, in a form an insurance adjuster can use if a claim follows the repair.
No Survey Yet: Why Your Own Records Matter
No historic survey of Ladera Heights has been located. During the county’s Westside Area Plan process, the Los Angeles Conservancy asked that “a historic survey be conducted for Ladera Heights, a neighborhood rich in Modern architecture and cultural history.” Without one, there is no public record of how these houses were finished inside, which leaves each owner holding the only account of their floors.
What the County’s Plan Proposes
The draft goals and policies of the Westside Area Plan, published in February 2024, call for a comprehensive inventory of historic sites, buildings and structures, and for grant funding to support intensive historic resources surveys across the Westside Area. Its maintenance and repair guidance lists material treatments, roof materials, wall cladding, windows, doors and compatible additions or alterations.
Floors are not on that list. What the draft does show is that the county has said, in writing, that it wants to know more about the houses in this part of its territory. Until a survey is done, the most detailed record of any interior floor in Ladera is whatever the owner chooses to keep.
Documenting Your House’s Floors
Before we sand, we can photograph the floor as found: board width, species as we identify it on site, direction of lay, any border or pattern, the fastening, and the finish layers visible at a cut edge. We note what was under the carpet or tile and where earlier repairs sit, and hand that record over with the invoice.
Keep it with the house papers. A later owner, a future surveyor or the next flooring crew can then see what the floor was before it changed. In a neighborhood where no survey has recorded the interiors, a dated set of photos and notes may be the only evidence of how a 1950s or 1960s floor was put together.
Estimates You Can File
The same habit shapes our paperwork. Estimates and invoices are written and itemized room by room, so each line says what was done and what it cost. If the house is later rented, those line items are the kind of record a landlord or tenant can point to at move-out, when California deposit law calls for itemized repair costs.
Refinishing or Replacing a Mid-Century Floor
Most solid hardwood from this era can take another sanding if enough wood remains above the tongue. The choice between refinishing and replacing turns on that thickness, on what the subfloor showed, and on how much of the floor is damaged. We measure before recommending either path and explain the reasoning in the estimate.
When a Sand and Refinish Is Enough
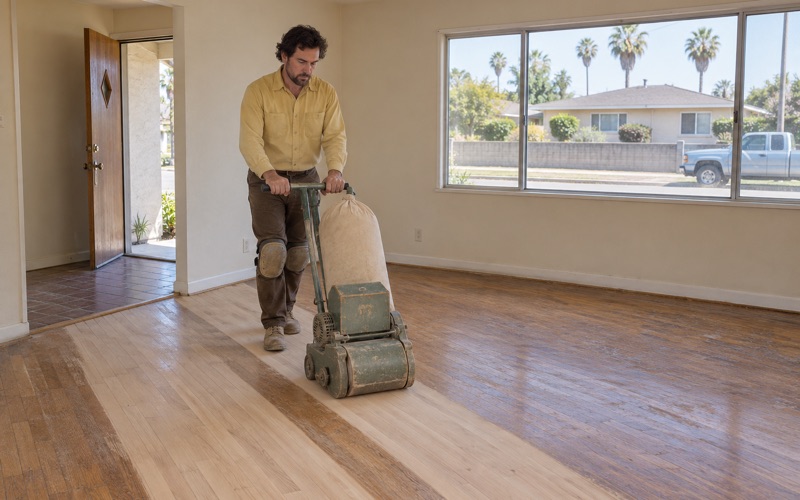
If the boards are sound and the wear is in the finish, a full sand with a drum sander, edger and a stepped grit sequence takes the floor back to bare wood. A dustless sanding system keeps most of the dust out of the rest of the house. Where the finish is only dull, a screen and recoat can restore the sheen without cutting into the wood.
Red oak can turn orange under some oil-modified polyurethane, a color shift many owners of mid-century houses want to avoid. We lay finish samples on your own boards, from waterborne polyurethane to hardwax oil, at the sheen level you choose, all drawn from products that meet SCAQMD Rule 1113 and its 275 g/L limit for wood coatings.
When Boards Need Replacing
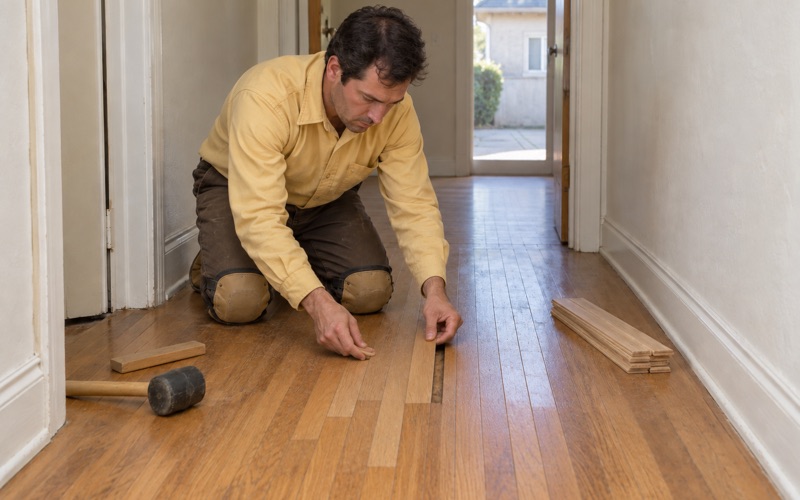
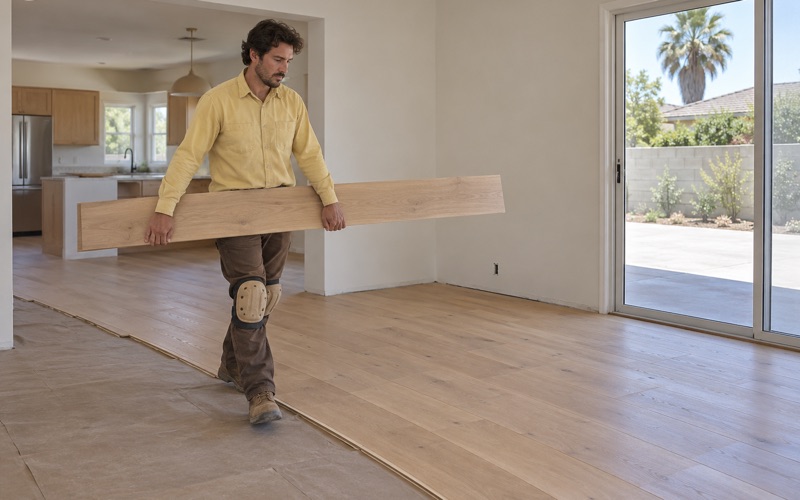
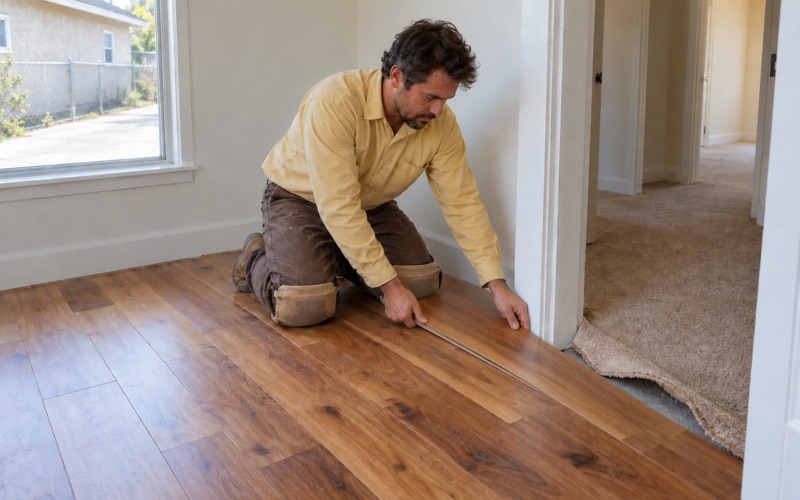
Where boards are split, stained through or eaten by drywood termites, we cut them out and weave in new stock matched for width and species. Termite frass and small kick-out holes are worth pointing out to us, because we will not lay finish over an active problem. Larger areas, such as a room opened up in a remodel, may call for new flooring tied in with a reducer strip or T-molding.
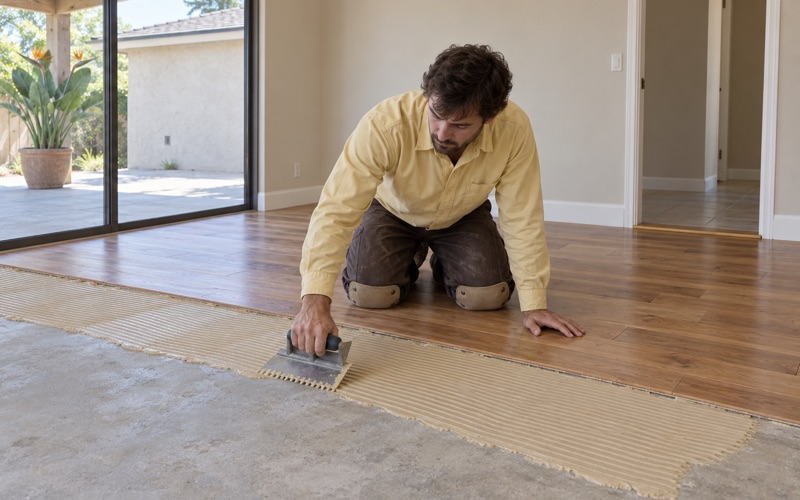
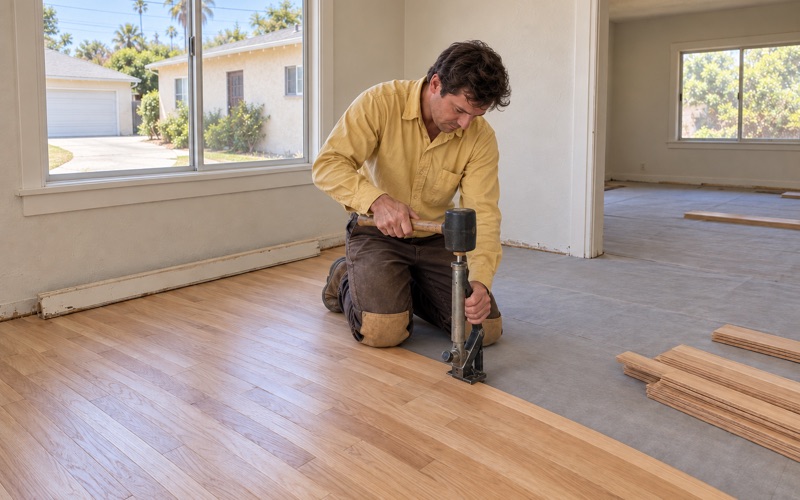
Before any replacement wood is ordered, we check its moisture content with a wood moisture meter and let it acclimate against the existing floor, following NWFA installation guidelines. New hardwood or engineered plank with a generous wear layer can go down straight or in a herringbone pattern to suit a mid-century room, nailed with cleats or glued, depending on what the subfloor allows.
Stairs, Trim and the Cure Schedule
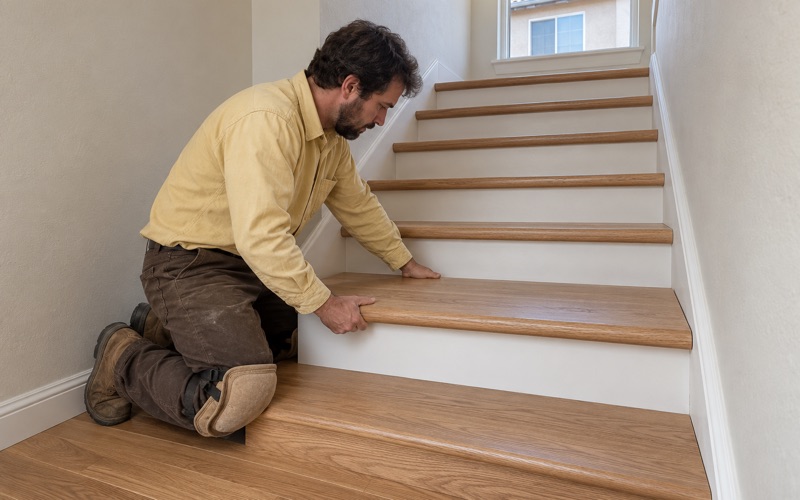
If the house has a stair, we price it per tread and riser, nosings included, rather than folding it into a square-foot number. Shoe molding comes off before sanding and goes back once the finish has cured, so it is not glued to the floor by the last coat or left with a line of dried finish along its edge.
When the last coat goes on, you get a written cure schedule: when socks can go on the floor, when furniture can return on felt pads, and when rugs can go back down. For a household living in the house through the work, that timeline is what lets you plan bedrooms, meals and pets room by room.
- 20+ Years With Wood Floors
- Written, Itemized Estimates
- Low-VOC South Coast Finishes