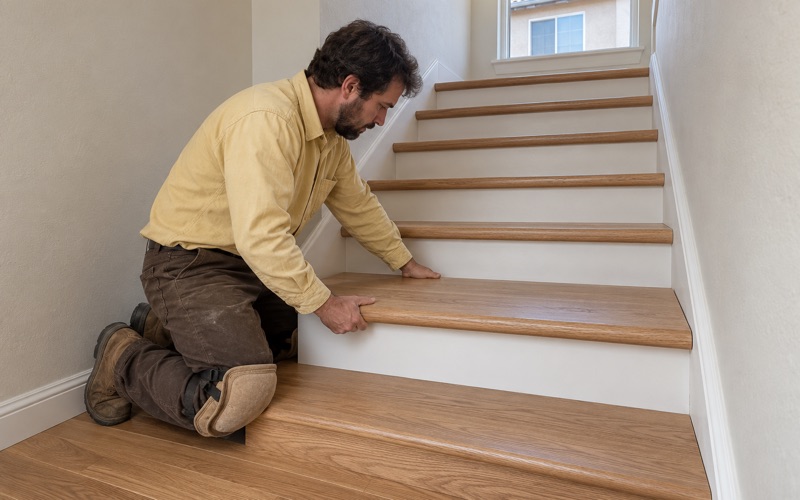
Hawthorne Wood Flooring has handled wood-flooring in La Palma and across this corner of Southern California for more than 20 years, from sanding and refinishing to new installs, stair work and repairs. Every job starts the same way: we open and check the subfloor, measure moisture in the wood and any concrete, and write the readings down before a single board is priced.
That order matters because the price we give you should describe the floor you actually have. A soft spot, water-swollen sheathing or a loose joist found after material arrives turns into a change order or a callback, and we would rather find it on the first visit. The written, itemized estimate you receive lists each line so you can compare it honestly against any other bid.
This page covers two kinds of work we expect to see more of in the city: floors going into the homes planned for its northern edge, and floors being updated in the older owner houses around them. If you own, rent out or manage either kind of home, the sections below explain what changes about the job here.
Where La Palma Plans New Housing North of Orangethorpe Avenue
La Palma adopted its 2021-2029 Housing Element on October 5, 2021, through City Council Resolution No. 2021-31. The element carries the city’s share of the regional housing need, 802 new units for the planning period. That total breaks down into 224 very low income units, including 112 extremely low, plus 140 low, 137 moderate and 301 above moderate.
The 2014 Mixed-Use Amendment
The element points to one part of town for most of that growth. In 2014 the General Plan was amended to expand opportunities for new mixed-use development in the northern portion of the city, north of Orangethorpe Avenue. The Housing Element calls that mixed-use area the most significant opportunity for new housing in La Palma during the 2021-2029 planning period.
The Mixed Use designation allows 27 to 48 units per acre, and the city estimated site capacity at the low end of that range. The element also committed the city to processing a Zoning Ordinance amendment so its regulations encourage development consistent with the General Plan. What we can describe is what the plan allows and expects; which projects move forward is a question for the city.
What the Sites Inventory Shows
The city’s residential land inventory lists 41 parcels, and only 5 of them are smaller than half an acre. Those small sites together account for an estimated 27 units, about 1 percent of total estimated capacity. In plain terms, the housing the plan anticipates sits mostly on larger parcels, and at 27 or more units per acre that means buildings with shared walls and floors stacked above one another.
For a flooring contractor, that shift matters more than the unit count. Stacked homes bring upstairs neighbors, building rules and shared structure into every floor decision, which is a different job from refinishing a single detached house. We plan for both, and the next two sections take them one at a time.
Looking for wood-flooring closer to Los Alamitos? See Wood-Flooring Services in Los Alamitos.
Floors in New Mixed-Use Homes
Any home built at mixed-use density puts one household’s floor on top of another’s ceiling. That changes the questions we ask before recommending a product. Weight, sound, the structure under the floor and the rules of the building all come ahead of color and plank width, even though color is usually what an owner wants to talk about first.
Underlayment and the Neighbor Below
On an upstairs or condo install, we choose underlayment with the household below in mind and read the building’s own rules before work starts. Many associations set their own flooring requirements, and alterations inside a condominium are governed in part by Civil Code 4760. We check what the governing documents ask for rather than assuming a product that worked on another job will pass.
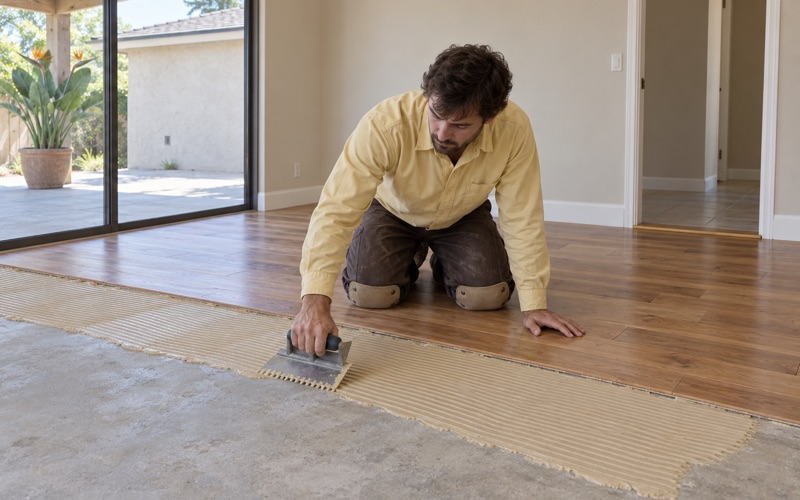
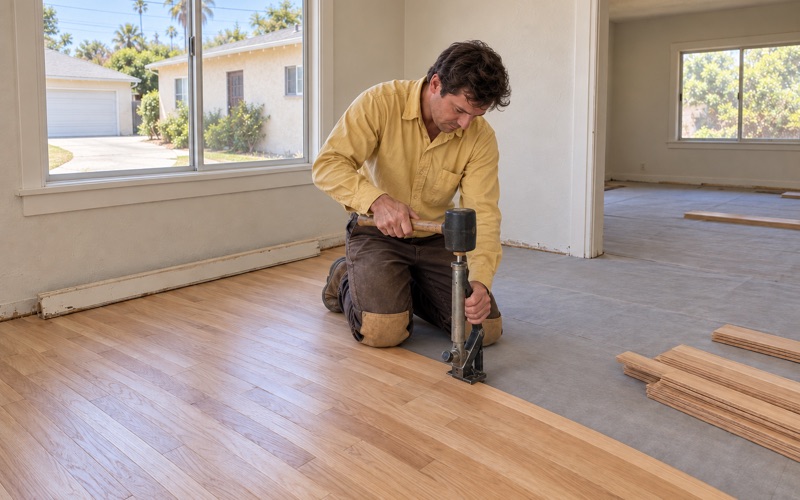
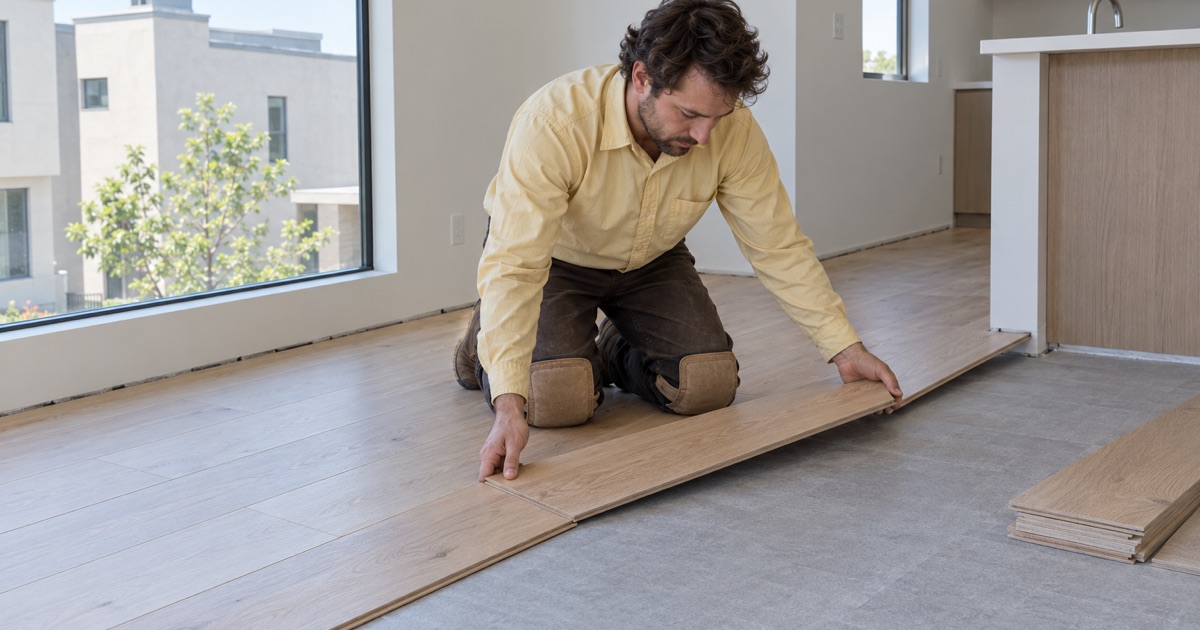
Acoustic underlayment pairs naturally with a floating installation of engineered wood, though glue-down installation over concrete is also common in stacked buildings. The right answer depends on the substrate, the association’s rules and how the owner uses the room. We explain the trade-offs in writing so a board or property manager can review the plan too.
Moisture Readings Before Material Arrives
New concrete and new framing both carry water, and wood reacts to it. We measure moisture content in the flooring with a wood moisture meter and test any concrete slab, using an ASTM F2170 in-situ relative humidity test or a calcium chloride moisture test as the job calls for. The readings go into the estimate, not just our notes.
Acclimation follows the same logic. Boards that go down before they reach equilibrium with the room can gap, cup or crown within a season, and a vapor retarder cannot fix wood that arrived too wet. Following NWFA installation guidelines on acclimation and expansion gaps is slower than rushing a delivery, but it is far cheaper than pulling up a finished floor.
Finishes for Rentals and Owners
Where a new unit is rented out, that shapes the finish. We build rental floors to hold up between tenants and to be ready on the turnover date the owner gives us. A waterborne polyurethane in a satin sheen level hides everyday wear better than gloss and dries fast enough to keep a vacancy short.
Every finish we apply comes from products legal to use in the South Coast air basin, where SCAQMD Rule 1113 sets a 275 g/L VOC limit for wood coatings. For engineered products, we look for CARB Phase 2 compliant or TSCA Title VI labeling on the core. Those details rarely make a sales brochure, but they belong on the paperwork an owner keeps.
Updating Floors in 1960s and 1970s Houses
Most of La Palma was built long before the mixed-use plan. Census estimates put 75.6 percent of the city’s housing units in the 1960-1979 window, with 1,983 built in the 1960s and 1,952 in the 1970s. Among owner households, 90.1 percent live in detached houses, so the typical owner project here is a single-family home from that era.
What Comes Up With the Carpet
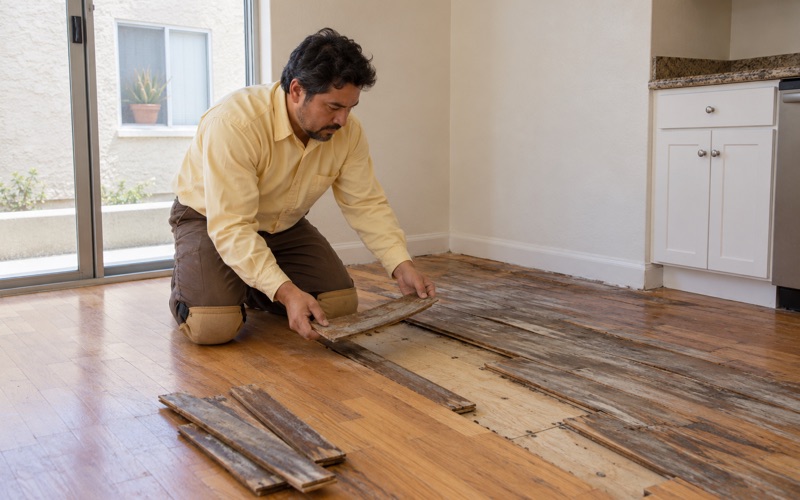
Many houses of that age have been recarpeted more than once, and we will not guess what sits underneath until we look. When there is wood below, we lift the old carpet pad, pull the staples and carpet tack strip, clean off carpet pad adhesive and fill the holes before sanding. That prep is why a floor that spent decades under carpet can refinish clean.
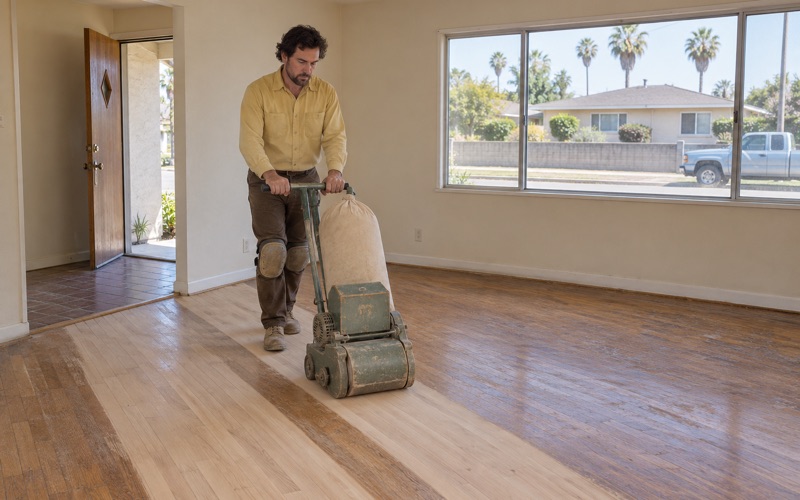
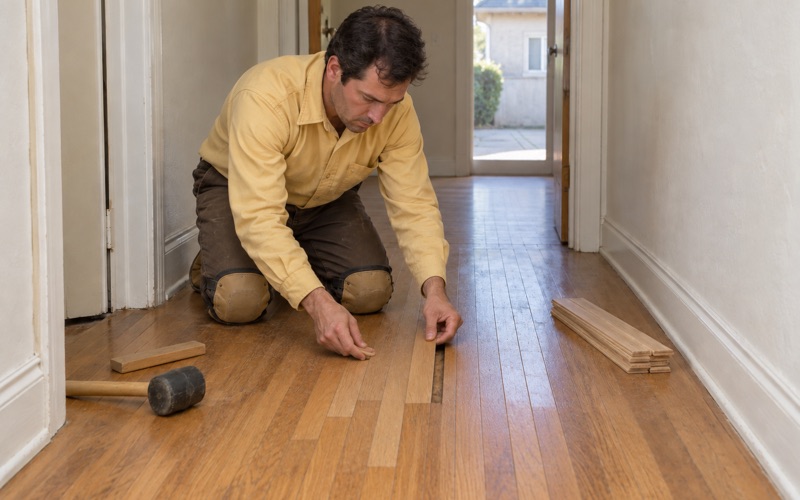
Sanding tells us the rest. A drum sander and edger through a proper grit sequence, followed by an orbital sander, reveals board gaps, pet urine stains, termite frass or kick-out holes left by drywood termites. Where damage is local, a board replacement or weave-in repair keeps the rest of the floor, and we price that separately from the refinish.
Lead, Asbestos and Older Layers
Every house built in the 1960-1979 window predates 1978, so we follow lead-safe work practices under the EPA Renovation, Repair and Painting rule whenever painted surfaces such as shoe molding, baseboards or stair risers are disturbed. A dustless sanding system and HEPA vacuum keep dust contained, and a written cure schedule tells the household when each room can be walked on, furnished and slept in.
Kitchens and hallways from that period sometimes hide old tile beneath the flooring above. We treat 9x9 floor tile and black mastic as a possible asbestos question before anything is sanded or scraped, and an asbestos survey comes first when the material is suspect. SCAQMD Rule 1403 governs how asbestos is handled, so that step is never skipped for speed.
Matching Old Floors to New Rooms
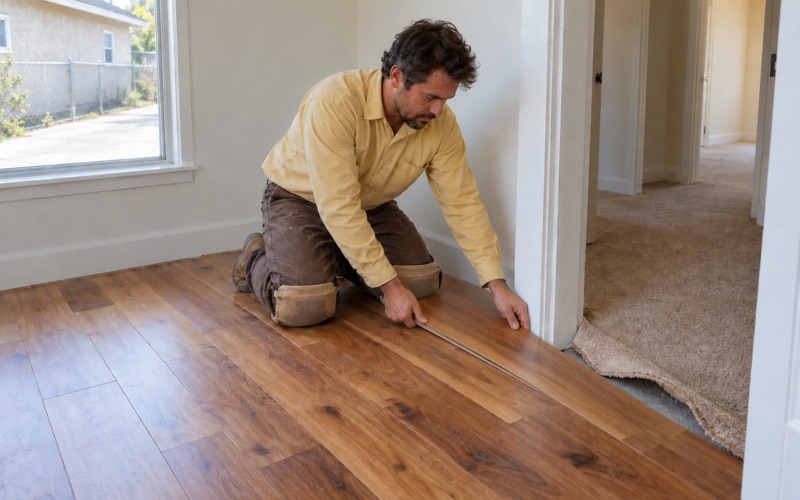
When an owner adds on or opens up a floor plan, joining an older floor to a new room means matching species, board width and color. Aged finishes often show an orange oak color change that new boards will not have, so we sample stain on the actual floor. A blotchy stain problem then shows up on a test patch, not across the living room.
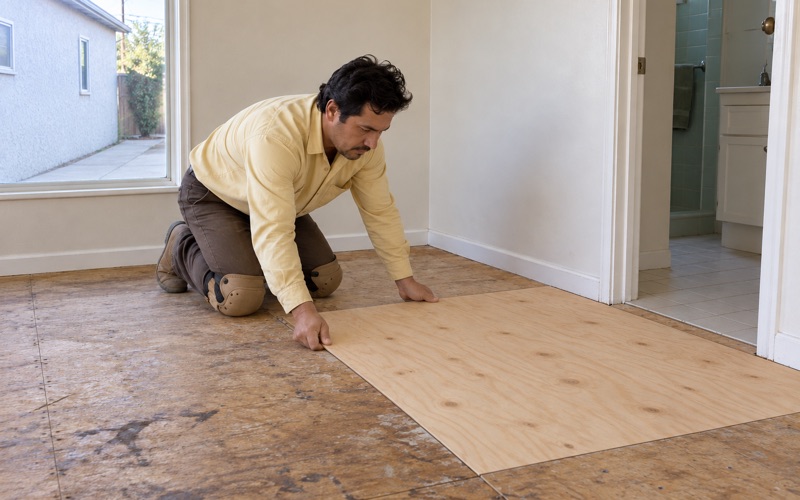
Squeaks and sloping floors in these houses usually trace back to the structure rather than the boards. We check fastening, the plywood subfloor and each floor joist we can reach before recommending a fix. Sometimes cleat nail or screw repairs are enough, and sometimes a section has to come up so the problem underneath can be corrected properly.
Planning Floor Work in La Palma
Building questions in La Palma go to the City of La Palma Community Development Department, whose Building & Safety Division handles plan checking, permit issuance and inspection at 7822 Walker Street. Permits are issued through the city’s OpenGov portal. Whether a particular floor project needs one depends on its scope, so we confirm with the division instead of promising an answer ahead of time.
Additions, Remodels and ADUs
The Housing Element includes Program 10, which commits the city to approving residential additions and remodels administratively, without a public hearing, when they comply with Municipal Code standards and need no variance. That is a planning review step, not a building permit rule, and it does not change what Building & Safety inspects. It does make a code-compliant addition easier to plan around.
The element also says the city will continue to waive planning fees, expedite ADU applications and promote ADUs through its website. An accessory dwelling unit needs flooring like any other home, and it often needs it on a firm date. We schedule ADU floors around the rest of the build so the finish goes down after the dusty trades have left.
Owners, Landlords and Tenants
About a third of La Palma’s occupied homes are rented, with 1,660 renter-occupied units out of 5,118. For landlords, we write itemized estimates and invoices that support the itemized statement of deductions Civil Code 1950.5 calls for when repair costs come out of a security deposit. That paperwork separates damage from normal wear and tear in terms a tenant can check.
Rent increases on many units fall under the statewide Tenant Protection Act, Civil Code 1947.12, which caps a 12-month increase at 5 percent plus the cost-of-living change, or 10 percent, whichever is lower. We do not give legal advice on how a floor project interacts with that law. We do give owners clear dates, line-item costs and photos they can share with their own advisors.
Water, Stairs and the Estimate
Where a floor has been soaked, we trace the water to its source, including a leak from the unit upstairs, and document it with photos and readings an insurance adjuster can use. La Palma sits in National Weather Service forecast zone CAZ554, Orange County Inland, but we still check humidity on the day of install rather than trusting a zone label.
Stairs are priced per tread and riser rather than folded into a square-foot number, and stair nosing gets its own line. Reducer strips, T-molding and shoe molding appear on the estimate too. When you are ready, we start with a site visit, the subfloor check and the moisture readings, and the written estimate follows from what we find.
- 20+ Years With Wood Floors
- Written, Itemized Estimates
- Low-VOC South Coast Finishes