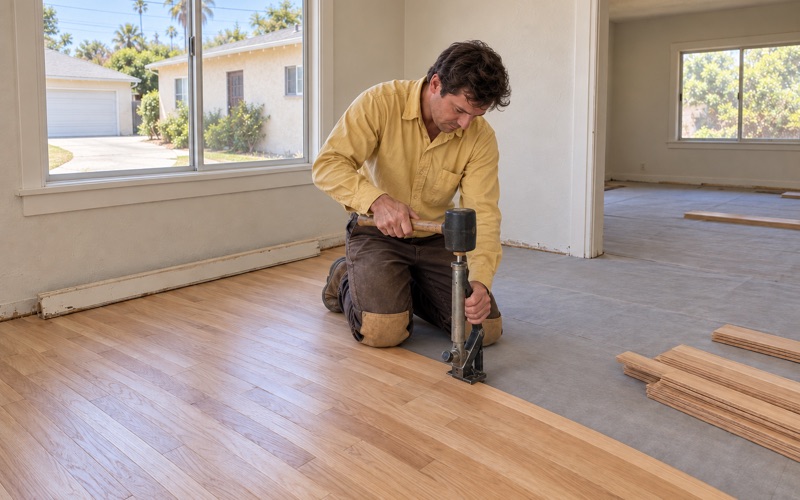
Hawthorne Wood Flooring has handled wood-flooring in La Cañada Flintridge and across this part of Los Angeles County for more than 20 years, and much of that work begins with a question about what a house already has. We sand, refinish, repair and install hardwood, and we price nothing until the subfloor under it has been opened and checked for soft spots, swollen sheathing and loose joists.
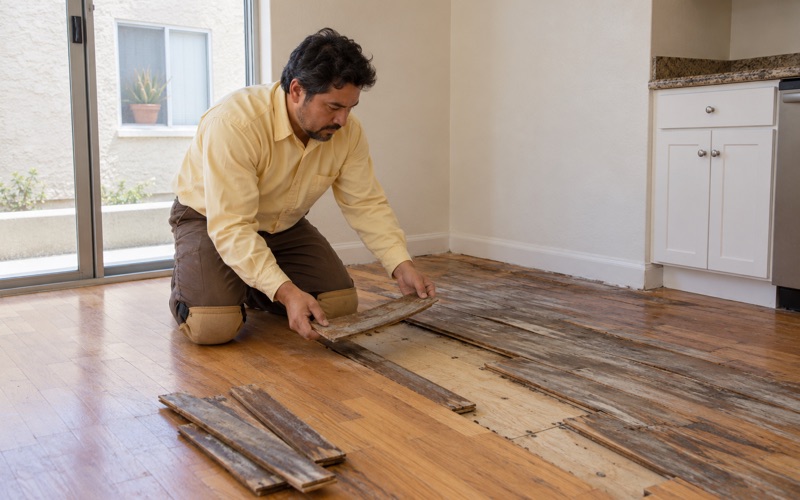
Older floors here often arrive hidden under carpet. We lift the pad, staples and tack strip, fill the holes they leave, and only then start the grit sequence, so the wood beneath refinishes without a ghost of the carpet showing through. Moisture in the boards is measured with a wood moisture meter and written down before any material is ordered.
Every job comes with an itemized written estimate, dust containment and a cure schedule that tells the household when each room can be walked on, furnished and slept in again. Finishes come from products legal to use in the South Coast air basin under the 275 g/L wood-coating limit, and houses built before 1978 get lead-safe work practices from the first day.
Two Subdivisions Behind One City Name
La Cañada Flintridge is not one development that grew outward from a single center. It is two separately subdivided places that incorporated together in 1976, and the difference between them still shapes what a floor contractor finds when the carpet comes up. Knowing which half a house comes from is the first useful fact about its floors.
La Cañada and the 1870s Homesteaders
La Cañada was established in the 1870s by homesteaders, and the Lanterman family arrived in the valley in 1875. Those families later subdivided their land holdings, and the lots they sold became much of the city we work in today. Very little from that first generation of building survives as housing: only 9.9 percent of the city’s units predate 1940.
That figure matters for expectations. A floor on the La Cañada side usually belongs to a house from a later decade rather than the homestead years. We treat the age of the house itself, not the age of the community’s founding, as the starting point for how we plan sanding, board repairs and finish work in any room.
Senator Flint’s Flintridge Development
Flintridge came later and by design. The Flintridge Development was the brainchild of former United States Senator Frank Putnam Flint, who subdivided the land between the 1920s and early 1930s, and the community still carries his name. Its lots were laid out for a very different buyer than the homestead farms that came before it.
The Flintridge Hotel belongs to the same period. The city’s register lists it as 1927, while a secondary source gives an opening year of 1928, and construction and opening dates can differ. For an owner, the useful point is simpler: a house in this part of town may date from Flint’s own subdivision years, which changes how carefully its floors should be approached.
One City, Mostly Owner-Occupied
The two halves share one thing that shapes our schedule: 86.9 percent of occupied units in the city are lived in by their owners. That means most of our work here happens with a household in residence and daily routines to protect, rather than in an empty unit between tenants.
So we plan the job around the family. Dust containment keeps sanding debris out of the rooms still in use, and the written cure schedule tells everyone when a floor can take socks, then shoes, then furniture. Owners who know the sequence ahead of time can plan meals, pets and bedtimes around it instead of guessing.
Looking for wood-flooring closer to Sierra Madre? See Sierra Madre Wood-Flooring.
The Architect-Designed Houses of Flintridge
Homes in the Flintridge Development drew architects such as Myron Hunt, Paul R. Williams and Wallace Neff. A house by a named designer is still a house with floors that wear, cup and need refinishing, but it carries more reason to find out what is original before a sander touches anything.
Why the Designer Matters to Floor Work
An architect-designed house was drawn as a whole, and its floors were part of that plan: board direction, room-to-room transitions, stair nosing and the way one surface meets another at a doorway. Replacing those details with a generic reducer strip or a new T-molding can quietly erase part of what makes the house worth owning.
That is why we avoid assumptions about species, pattern or finish in a Flintridge-era house. We identify what is actually there by lifting a heat register cover or checking a closet edge, and we consult a Janka hardness rating only after we know which wood we are dealing with. Guessing wrong can mean a board replacement that never matches.
Decades of Changes Under the Surface
Few houses from the 1920s and early 1930s arrive untouched. Carpet laid over hardwood, tile or sheet goods glued on top, rooms added later and patched floors are all common in homes this old. Each layer tells us something about the house, and each one has to come off in the right order.
Old tile and black mastic under a floor are treated as a possible asbestos question before anything is sanded or scraped, and a 9x9 asbestos floor tile pattern is a reason to stop and arrange an asbestos survey. Paint and varnish in a house built before 1978 are handled under the EPA Renovation Repair and Painting rule, with containment and HEPA vacuum cleanup.
Checking the Structure Before Pricing
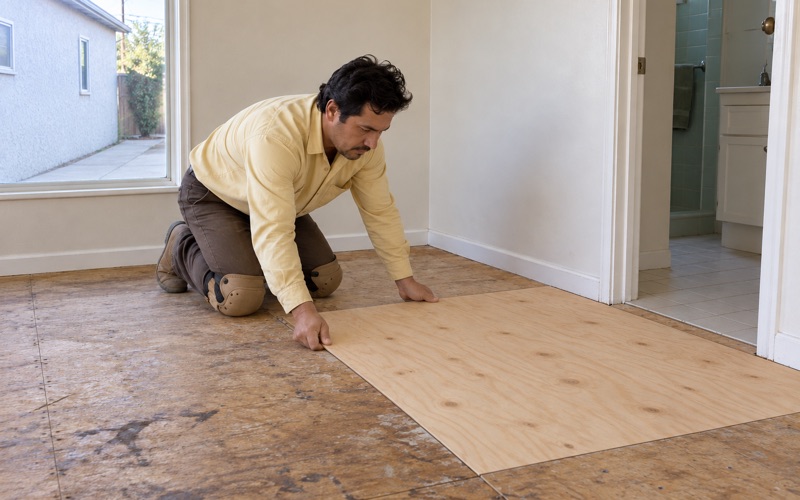
A house that has stood for close to a century has had time to settle, and squeaks, board gaps and sloping floors are often the visible signs of it. Before we write a price, we open the floor where it matters and look at the plywood subfloor or older sheathing and the floor joists below it.
What we find goes into the estimate as its own line. A soft spot, a water-swollen board or a loose joist is far cheaper to fix before sanding than after a new finish has cured over it. That check is how we keep an older house from turning into a callback six months later.
Looking Up Your House Before the Work Starts
Before we plan a restoration in a Flintridge Development house, we suggest the owner spend an afternoon with the city’s own records. The Lanterman House History Center and Archives keeps the La Cañada Flintridge Historical Buildings Collection, 1910-2017, and it is organized in a way that makes a single house easy to look up.
What the Buildings Collection Holds
The collection spans six document cases of photographs, postcards and stereograph cards of homes, businesses and other buildings in the city. Its finding aid notes numerous homes in the exclusive Flintridge Development, including designs by Hunt, Williams and Neff. It also includes a 1990s photographic survey of historic homes that Lanterman House conducted.
We have not examined the collection ourselves, so we make no promise about what any single folder contains. What the finding aid does describe is enough to justify the visit: a record of the city’s buildings kept by a local institution and gathered across more than a century of construction.
Searching by Building Address
Materials in the collection are organized alphabetically and numerically by building address. That is the practical detail for an owner, because a street address is the one fact every homeowner already has. Bring it, along with any names from the deed or sale records, and the search starts from the house rather than from the architect.
The city bought the Lanterman family papers on April 21, 1987, and the archive grew into a resource for the whole community. For our purposes it is a place to learn a house’s history, its designer and its later changes before anyone commits to a sanding plan or a new floor.
Bringing What You Find to the Estimate
Anything an owner learns helps us write a better estimate. A date of construction, a known architect or a photograph of a later remodel can explain why one room’s boards run a different direction or sit at a different height. We fold that into the written, itemized estimate so the scope reflects the house as it really is.
If the search turns up nothing, the work still proceeds on what we measure and see. We record moisture content, note the condition of the subfloor and photograph what we find before pricing. Research adds context and helps with decisions about matching; it never replaces the inspection our pricing depends on.
Restoring Floors in a Flintridge-Era House
Restoration in a house this old is slower than a standard refinish, and it should be. The goal is to keep as much of the existing wood as possible, repair what has failed and choose a finish that suits the house, while keeping the household informed about when each room returns to use.
Sanding With the Remaining Wood in Mind
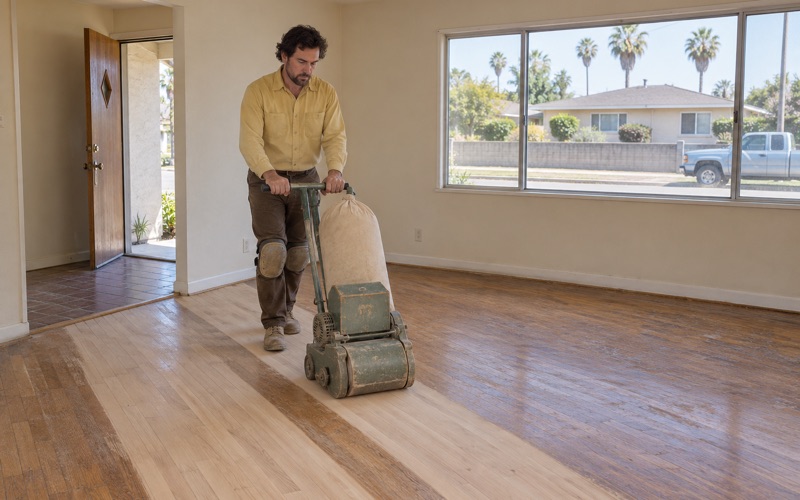
A solid floor that has been refinished several times has less wood left above the tongue than its owner may think. We check the remaining thickness at a heat register or a threshold before choosing a drum sander pass, and on thin boards we lean on an orbital sander and a careful grit sequence instead of aggressive cuts.
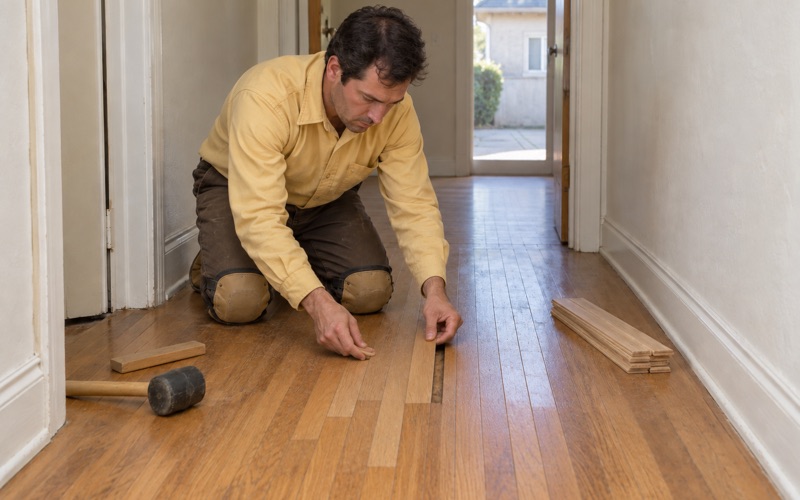
Where a floor is sound but dull, a screen and recoat can restore it without taking wood off at all. Where boards are damaged by pet urine stains, water or termite frass, we use a weave-in repair with matched stock, so the patched area reads as part of the existing floor rather than a square cut into it.
Finish Choices for an Older House
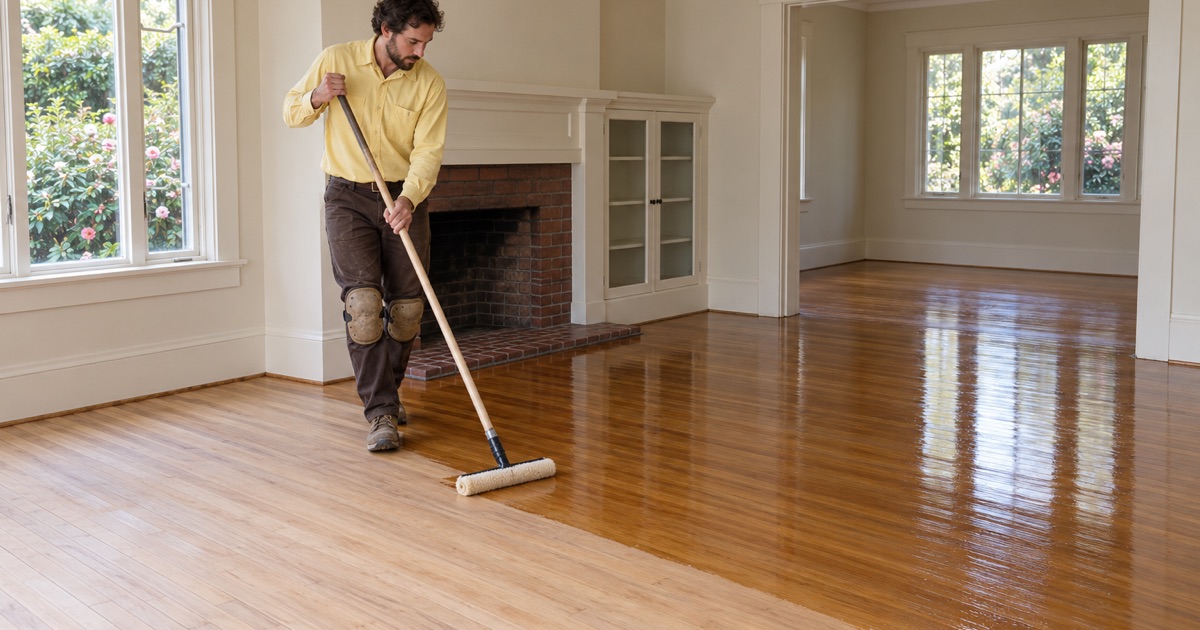
Waterborne polyurethane, oil-modified polyurethane and hardwax oil finish each look different on older wood, and the sheen level changes the character of a room as much as the stain does. We show samples on the actual floor, because a finish that looks right on a new board can turn a period floor orange or blotchy.
Every product we apply meets SCAQMD Rule 1113 and its VOC limit for wood coatings. Before any new coat goes on, we clean and inspect the floor so nothing is sealed under it, and the owner gets a written cure schedule showing when furniture can return and when rugs can go back down.
Stairs, Transitions and Trim
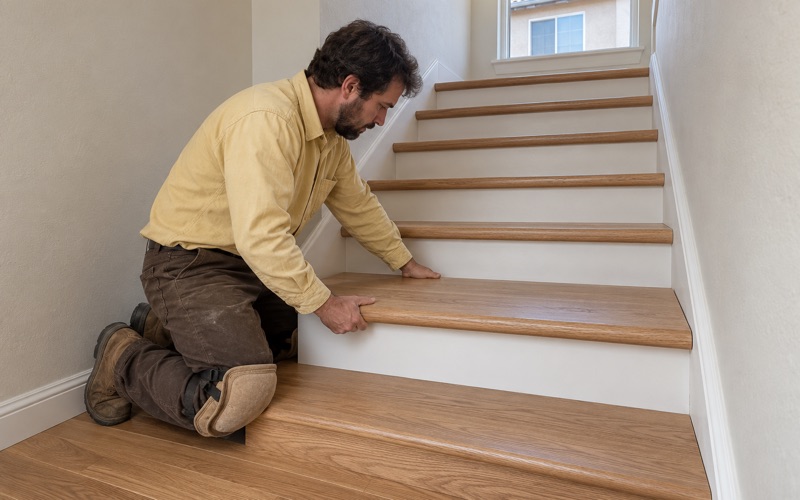
Stairs in these houses often carry the most wear and the most craftsmanship at once. We price them per tread and riser rather than folding them into a square-foot figure, and we repair or rebuild stair nosing to match the existing profile instead of swapping in a generic piece from a supply house.
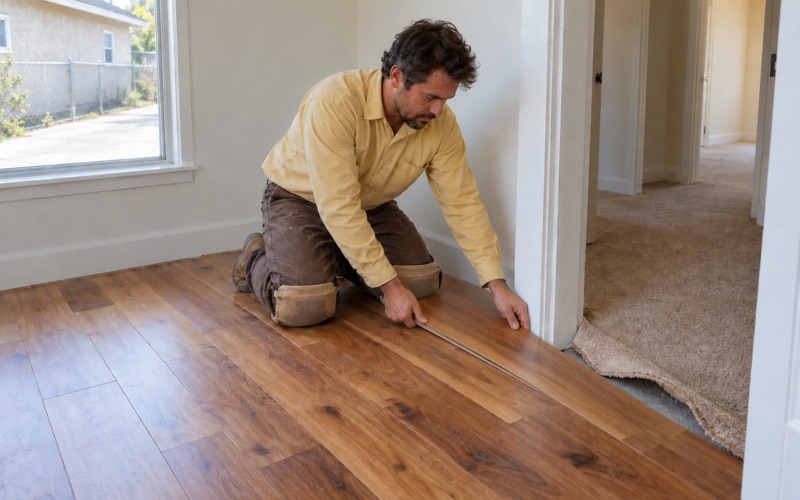
Shoe molding, thresholds and the transitions between rooms get the same attention. We remove and label trim so it can go back where it came from, and where a piece is too damaged to reuse, we match it before the job closes rather than leaving a mismatched strip at the doorway.
- 20+ Years With Wood Floors
- Written, Itemized Estimates
- Low-VOC South Coast Finishes