Hawthorne Wood Flooring has handled wood-flooring in Hermosa Beach for more than 20 years, and the jobs here raise a question most flooring quotes skip entirely: how does the material get in and out of the house? We refinish, repair and install hardwood in homes where the front door may open onto a pedestrian path rather than a curb, so the logistics get planned before anything else.
That changes the plan more than the price. A drum sander, an edger, cartons of new flooring and the bags of dust that come out of a sanding job all have to travel a route we map before the first day. We walk that route with the owner, note the tight turns and the steps, and write the estimate around it, itemized line by line so nothing is folded into a vague total.
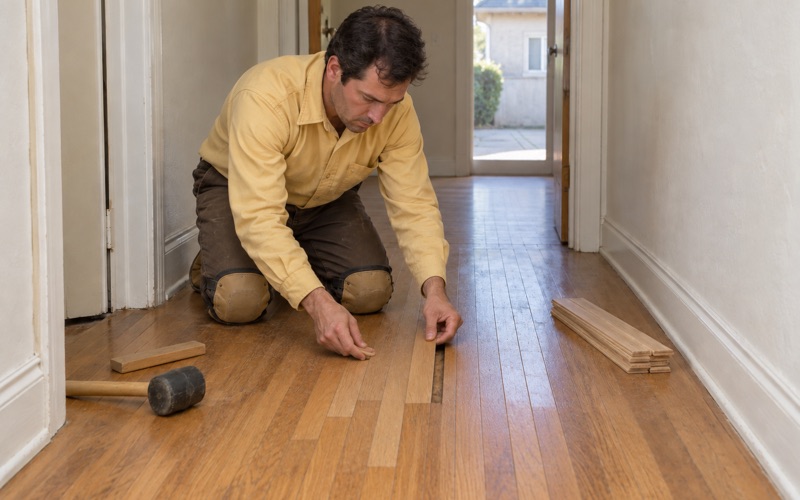
The same care goes into the floor itself. We open and check the subfloor before pricing a finish floor, measure moisture in the wood before material is ordered, and hand over a written cure schedule so a household living through the job knows when each room can be walked on, furnished and slept in again. The sections below explain how that work runs on a Hermosa Beach lot.
Floor Work on a Hermosa Beach Walk Street
What the City Means by a Walk Street
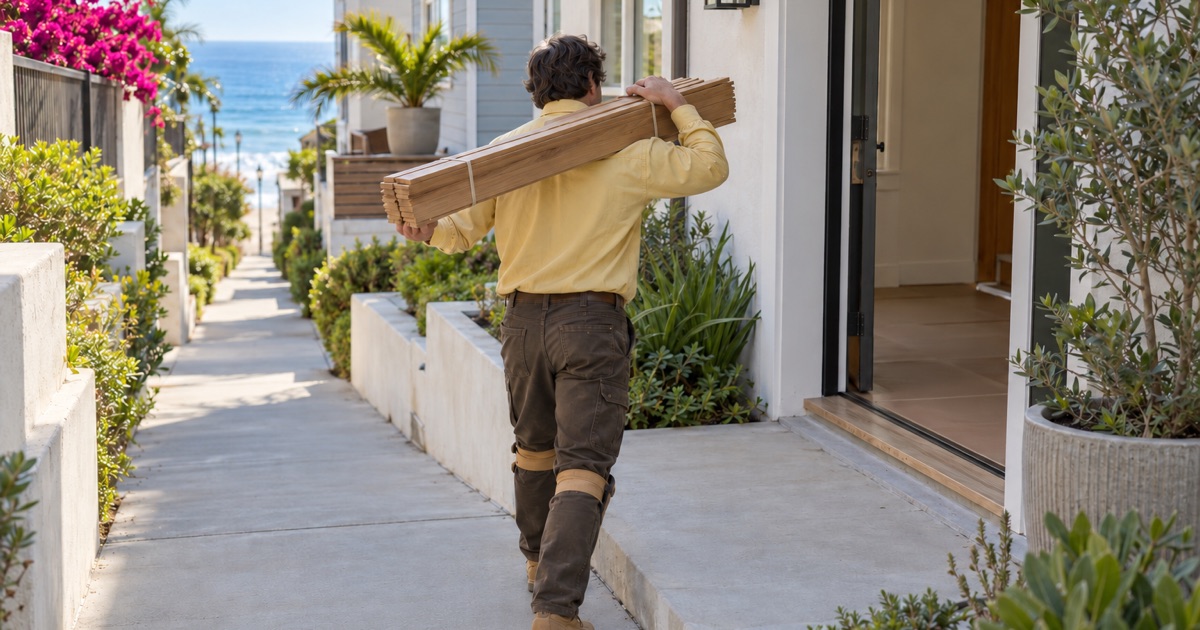
Hermosa Beach Municipal Code 17.22.010 gives the term a plain definition: a walk street is ‘a street that is designed for pedestrian rather than vehicular usage, with vehicular access to property being solely from an alley.’ For a flooring crew, that one clause decides where the van parks, where the sander comes off the lift gate, and which door the whole job moves through.
We do not assume which blocks carry the designation, and we do not guess at access rules nobody has shown us. The owner usually knows whether the house fronts a walk street and where the alley garage or back gate sits. We confirm that on the site visit and build the schedule around the alley entrance rather than the front path.
A 1941 House on the 8th Street Walk-Street
A February 2026 California Coastal Commission staff report, application 5-25-0729, shows what a walk-street lot looks like on paper. It describes a single-family residence built in 1941 on a 2,837-square-foot lot about 275 feet inland of the beach, next to the 8th Street walk-street, which the report says serves as a pedestrian coastal access walkway between Hermosa Avenue and The Strand.
That house was being replaced rather than refinished, so its permit conditions belong to that project alone. What it illustrates is the setting: a small lot, a public walkway out front used by people heading to the sand, and an alley behind. A floor job in a house like that has to treat the walkway as someone else’s space for every hour we are on site.
Front Yards That Are Partly Public Ground
The same report records something many owners on these blocks already know. The front yard at that address included an encroachment into the public right-of-way, about 22 feet deep and 30 feet wide along the property line, roughly 660 square feet, inside the City of Hermosa Beach Walking-Street Encroachment Area. The City could revoke its encroachment permit without cause.
For us, that means the patio or garden in front of a walk-street house is not a place to spread tarps, stack cartons or cut boards unless the owner confirms it is theirs to use that way. We treat that yard as borrowed ground, keep it clear, and stage work inside the house or at the alley instead.
Looking for wood-flooring closer to West Rancho Dominguez? See Wood-Flooring in West Rancho Dominguez.
Deliveries, Equipment and the Alley
Bringing the Machines Through the House
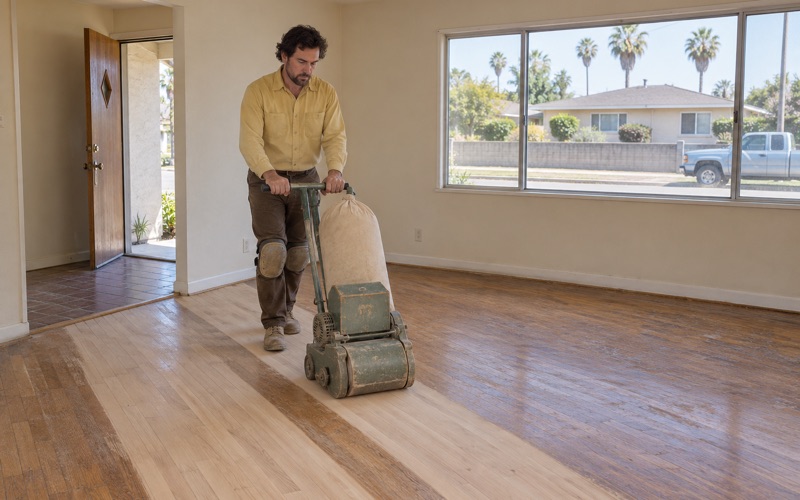
A refinishing job moves heavy equipment: a drum sander, an edger, an orbital sander for the final passes, and a dustless sanding system with its hoses and collection unit. On an alley-access house those come in through the garage or back door, often past a laundry area or up a narrow stair. We measure door widths and turns during the estimate so nothing gets forced through a frame.
We protect the path the same way on every job: runners over any finished surface, corner guards on door jambs and stair nosing, and a clear lane from the alley to the work rooms. When the only route crosses a floor we are not refinishing, we cover it before the first machine rolls, because repairing a gouge in a hallway is not the work anyone hired us to do.
Staging Boards for Acclimation
New flooring needs acclimation before it goes down, and on a small lot the real question is where the cartons sit while that happens. We stack them inside the rooms that will receive them, off the floor and away from exterior doors, then check moisture content with a wood moisture meter before installation begins. Those readings go into the job record in writing.
The NWFA installation guidelines set the framework we follow, and the readings tell us when the boards have reached a usable range for the house. Whether the order is white oak, red oak, hickory or a wide plank engineered product, it stays in the conditioned space rather than in a garage or on a front patio that may not be the owner’s to use.
Upper Floors and Stairs
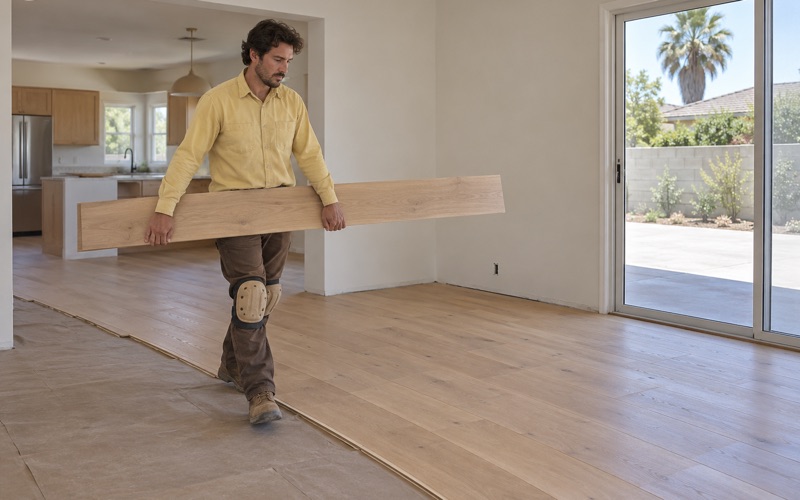
Replacement houses on small Hermosa Beach lots are often two to three stories, which turns every stair between the alley door and the top room into a carry. We plan deliveries in smaller loads, bring the heaviest material in early in the day, and sequence the rooms so finished floors never sit on the path the next load has to travel.
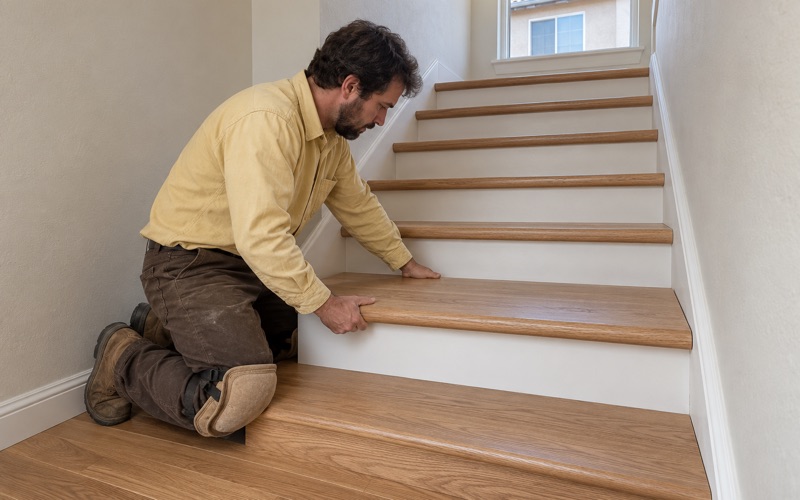
Stairs are a separate line on our estimate. We price them per stair tread and riser rather than folding them into a square-foot number, because a staircase with worn nosing, loose treads or squeaks takes more hand work than an open room. That keeps the quote honest when the stairs are also the route everything else travels.
Keeping Dust and Debris Off the Walkway
Containment Inside the House
A walk street puts neighbors, visitors and beachgoers a few feet from the front door, so dust that escapes the house lands on a public path. We run a dustless sanding system connected to the sanders, seal doorways with plastic, and finish each day with a HEPA vacuum pass. Windows facing the walkway stay closed while the machines are running.
Containment protects the household too. Most owners stay in the house during at least part of a floor project, so we seal the rooms under work, keep a clean route to the kitchen and bathroom, and tell the family each evening which spaces are closed the next day. The written cure schedule covers everything after the last coat.
Where Waste Waits Before It Leaves
Old carpet, pad, tack strip, staples and sanding dust all have to leave the house. We bag debris inside, carry it out through the alley side, and haul it away rather than piling it along the front. The 5-25-0729 permit barred placing construction materials or debris where they could reach a storm drain; that condition bound only that project, but it is sound practice on any block this close to the beach.
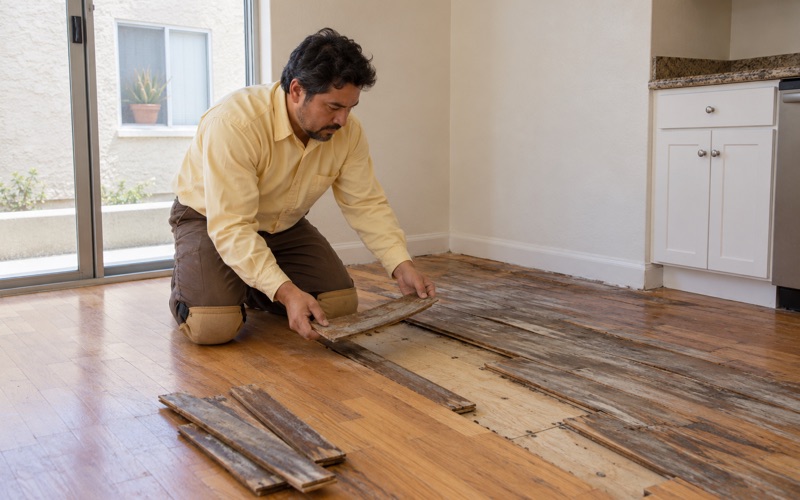
When we pull up carpet to reach the floor beneath, we lift the pad, the carpet tack strip and every flooring staple, then fill the holes before sanding. Oak found under carpet refinishes clean when that prep comes first, and the waste from it leaves in sealed bags rather than loose armloads carried along the walkway.
Finishes, Fumes and Cure Times
Hermosa Beach falls under the South Coast Air Quality Management District, and we choose finishes from products legal to apply in the South Coast air basin under SCAQMD Rule 1113 and its 275 g/L wood-coatings VOC limit. Waterborne polyurethane, oil-modified polyurethane and hardwax oil finish each have a place, and each cures on its own timeline.
We write that timeline down for the owner: when socks are fine, when furniture can return, when rugs can go back down. In a house where people pass the front windows all day, a lower-odor waterborne product is often the easier choice, but the sheen level and the wear expected in each room drive the final pick.
Planning a Floor Project Near the Strand
Older Houses and What Hides Under Them
About 11.2 percent of Hermosa Beach housing predates 1940, and roughly 70.5 percent was built before 1980, so many floors here sit under decades of carpet, tile or older coatings. On pre-1978 housing we follow lead-safe work practices under the EPA Renovation, Repair and Painting rule before sanding any painted trim or old finish.
Old 9x9 asbestos floor tile and black mastic get the same caution. We treat them as a possible asbestos question and recommend an asbestos survey before anything is scraped or sanded, since that is the kind of material SCAQMD Rule 1403 governs during renovation work. Nothing gets ground into dust until the answer is known and written down.
Checking the Floor Before We Price It
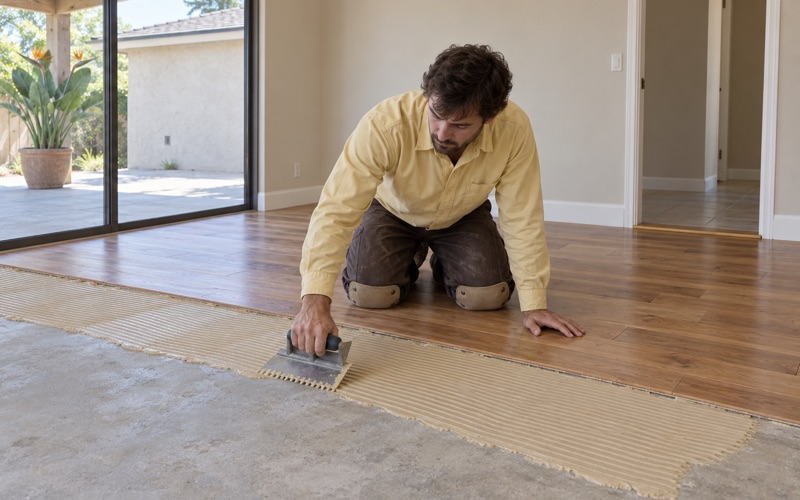
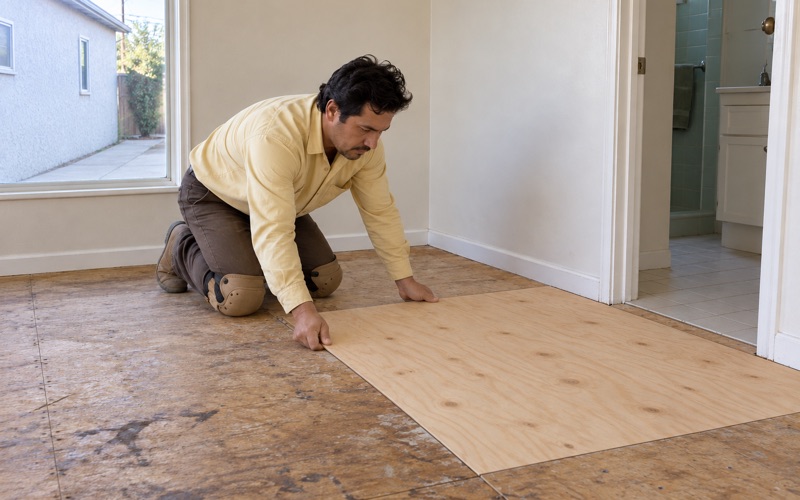
We open and check the subfloor before pricing any finish floor. Soft spots, water-swollen sheathing, loose joists and old board gaps are far easier to handle when they turn up at the estimate than after new boards are down. Where a concrete slab is involved, we run a moisture test such as ASTM F2170 in-situ relative humidity and record the readings.
Water damage gets traced to its source, whether that is a plumbing leak, a window or a unit upstairs, and documented with photos and meter readings an insurance adjuster can use. A floor that cupped once will cup again if the cause stays in the wall, so we fix the reason before we fix the boards.
Scheduling the Job and Setting Its Scope
Hermosa Beach has no certified Local Coastal Program, and questions about coastal review for a project belong with the City of Hermosa Beach Community Development Department and the Coastal Commission, not with a flooring estimate. We keep our scope to the floor and suggest owners confirm any larger remodel plans with the city before work begins.
For rentals, we time the job to the turnover date the owner gives us and finish floors to hold up between tenants, with itemized invoices a landlord or tenant can use at move-out. For owner-occupied homes, we set the loudest sanding days around the family’s calendar and keep the alley route clear for the household’s own cars and deliveries.
Either way, the first step is a site visit where we walk the alley route, look at the floor, take readings and hand over a written, itemized estimate. From there, a Hermosa Beach floor project runs on a plan everyone can see, from the first carton carried in to the last room back in use.
- 20+ Years With Wood Floors
- Written, Itemized Estimates
- Low-VOC South Coast Finishes