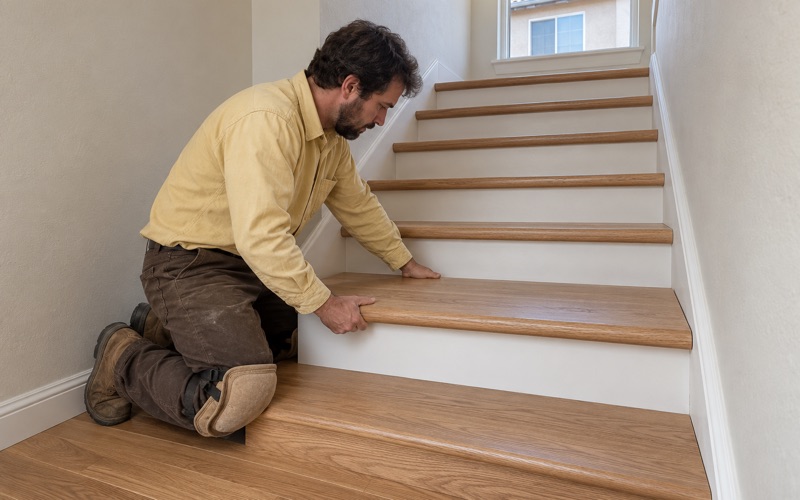
Hawthorne Wood Flooring has handled wood flooring in Gardena for more than 20 years, and the work we are asked to price there rarely arrives alone. A homeowner wants the living room refinished while a bathroom is being gutted, or a landlord wants new plank laid in a fourplex unit during a kitchen swap. Our job is to separate the floor from everything around it.
That separation starts with an estimate written line by line. Sanding, stain, finish coats, board replacement, stair treads and subfloor repair each get their own entry, so an owner can see exactly which dollars belong to the floor and which belong to the plumber, the framer or the cabinet installer working in the same rooms that month.
Nothing gets priced until we have looked under it. We open the subfloor, read moisture in the wood with a wood moisture meter, and write the numbers down before a single carton of material is ordered. On an older house that inspection is often where the real scope of the job shows up, long before anyone has picked a stain color.
What Gardena’s 2026 Building Code Ordinance Changed
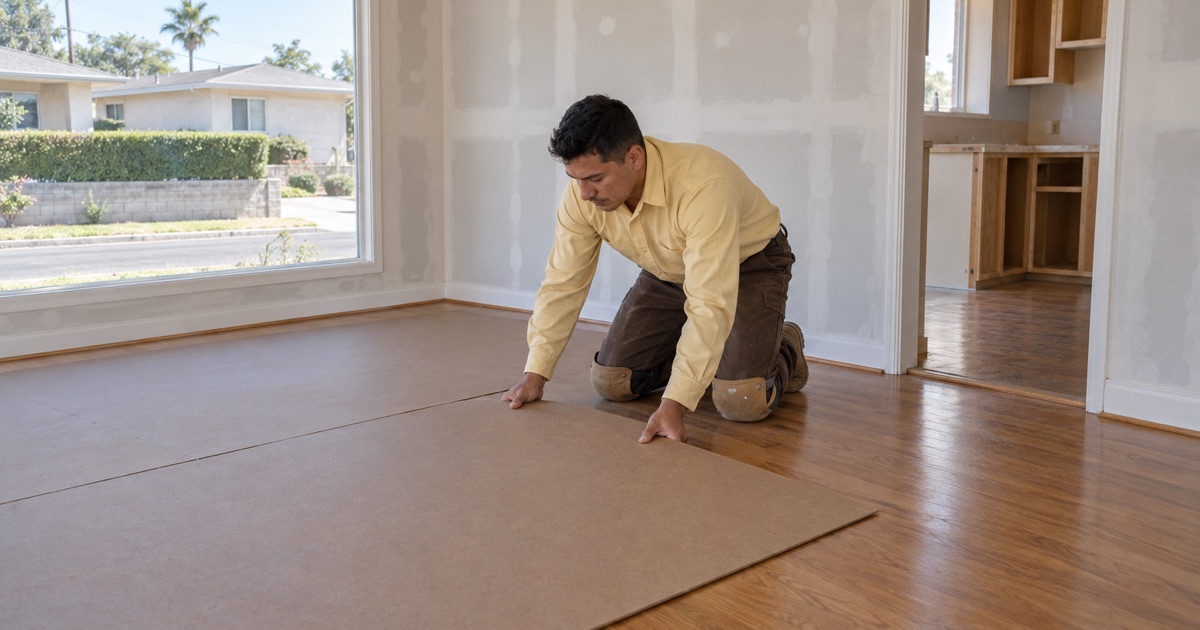
Gardena runs its own Building & Safety Division inside the Community Development Department rather than contracting with the county, so the local code is the city’s own. In 2026 the City Council rewrote that code through Ordinance No. 1888, which was introduced on February 10 and taken to a public hearing on March 10, 2026.
The ordinance adopts the 2025 edition of the California Building Standards Code, which became effective statewide on January 1, 2026, including the Building Code and the Residential Code, with local amendments. The same ordinance also adopts the 2024 International Property Maintenance Code. For anyone planning work on a Gardena house this year, those are the documents the Building Official will be reading from.
The work-exempt list barely moved
One detail surprises people. The ordinance amends the state’s work-exempt list in only two places, items 2 and 4, and both concern the yard: fences not over 6 feet in height, and retaining walls not over 3 feet. The same amendment is made in the Residential Code. Every other line of that list reads as the state wrote it.
The ordinance does not mention flooring anywhere, and neither the city’s Building FAQ nor its Permit Information page lists exempt work or says a word about floors. We do not read an answer into that silence. When an owner asks how the city treats a particular floor job, the person to ask is the Building & Safety Division, and we say so plainly.
How the city values the work
Where a permit is issued, Gardena computes the building permit and plan review fees on the total value of all the construction work covered, and the ordinance spells out that the value includes all finish work, painting, roofing, electrical, plumbing, heating and air conditioning. Plan review adds a fee equal to 100 percent of the permit fee.
The ordinance is also blunt about sequence. Where work that needs a permit under the code is started or continued before the permit is obtained, the specified fees are quadrupled. That rule is about starting permitted work early, whatever trade it is, and it is one more reason we never begin a floor that sits inside a larger project until the owner confirms where that project stands.
Looking for wood-flooring closer to Inglewood? See Wood-Flooring in Inglewood.
Where Floor Work Fits in a Larger Gardena Remodel
Because finish work counts toward the valuation of a permitted project, the floor inside a remodel is rarely just a line on its own. If the rest of the job carries a permit, the owner or the general contractor will want an honest, separated number for flooring so it can be reported accurately along with everything else. Our itemized estimate is built to be handed across a table like that.
We break the floor into its parts: removal of what is there now, subfloor repair, underlayment, material, installation, sanding, stain and finish, trim such as shoe molding and T-molding, and stairs priced per tread and riser. An owner can then see which pieces are surface work and which reach into structure that another trade may already have open.
When the remodel is large
Ordinance No. 1888 also carries a local amendment on automatic sprinklers. An existing building being altered or expanded needs one if the expansion exceeds 50 percent of the existing gross floor area, or if the cost of remodeling, expansion or improvement exceeds 50 percent of the value of the existing structure as the Building Official determines it.
We raise that only so an owner with a whole-house plan asks the right question early. Where a given project lands against that threshold is the Building Official’s call on the full scope, not ours on the floor. What we can supply is our own share of the budget, stated clearly, so nobody is guessing at it when the larger numbers are added up.
Rentals turning over mid-project
Many Gardena owners hold a duplex or a small building, and more than half the city’s occupied homes are rented. On those jobs the floor usually has a hard date attached, the day the next tenant moves in. We schedule to that turnover date and choose finishes meant to hold up between tenants rather than look good for a single photo.
The same written estimate and invoice serve a second purpose at move-out. California deposit law asks for itemized repair costs, and a landlord or tenant can use our line items to show what a board replacement or a sand and refinish actually cost, separated from normal wear and from the other trades that worked in the unit.
Subfloors, Finish Layers and Timing the Job
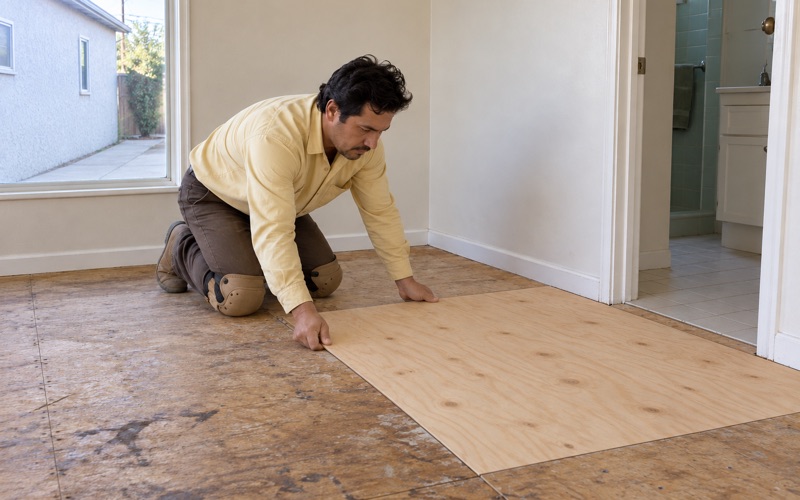
A finish floor is only as sound as what it is fastened to. Before we price oak, maple or engineered plank for a Gardena house, we open the floor and check the plywood subfloor and the floor joist layout for soft spots, water-swollen sheathing and loose framing. Finding those problems before the quote is how they stay out of the callback pile.
If water is the cause, we trace it back to its source, whether that is a failed supply line, a shower pan or a leak from the unit upstairs. We document what we find with photos and moisture readings an insurance adjuster can work from, which matters when the claim and the repair are running on separate schedules.
Surface work versus structure
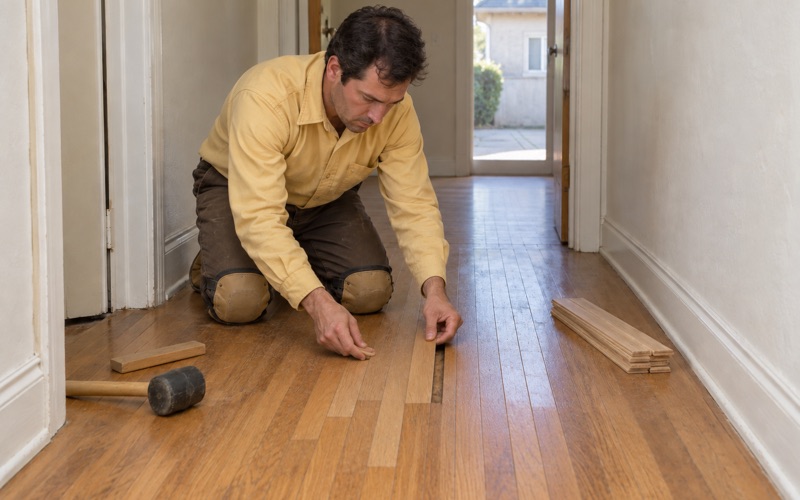
Some floor work never goes deeper than the wear layer: a screen and recoat, a full sand through a grit sequence, board replacement or a weave-in repair where a wall once stood. Other work reaches the structure, such as sistering a joist, replacing sheathing under a toilet or leveling a sloping floor. Our estimate labels which is which, so the owner can see where the floor touches framing or plumbing.
Where old tile and black mastic turn up beneath a later floor, we treat them as a possible asbestos question and stop before anything is sanded or scraped. On houses built before 1978 we follow lead-safe work practices. Both decisions shape the schedule, so we flag them in writing the day we see them rather than partway through a sanding pass.
Working around the permit clock
Under the 2026 ordinance, a Gardena permit becomes invalid if the authorized work is not started within 12 months of issuance, or if work is suspended or abandoned for 12 months after it begins. Written extensions run for periods of not more than 180 days each. A remodel that stalls can outlive its paperwork, and the floor is usually the last trade in.
We plan our start around the owner’s project calendar, not around an open week on ours. Where inspections are part of the larger job, the city takes requests at (310) 217-9510, with morning slots from 8:30 a.m. to 12:00 p.m. and afternoon slots from 1:00 to 4:30 p.m. We finish our work after the trades whose work has to be seen are signed off.
Moisture and acclimation before install
New flooring goes down only after the wood has acclimated and the readings say it is ready. We measure moisture content in the boards and in the subfloor, and wherever concrete sits beneath a planned floor we test it before material is ordered, using an ASTM F2170 in-situ relative humidity test or a calcium chloride test depending on the job.
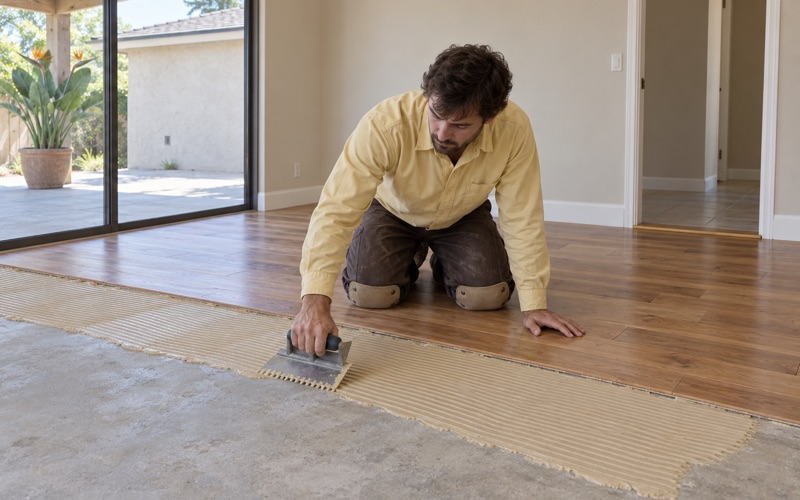
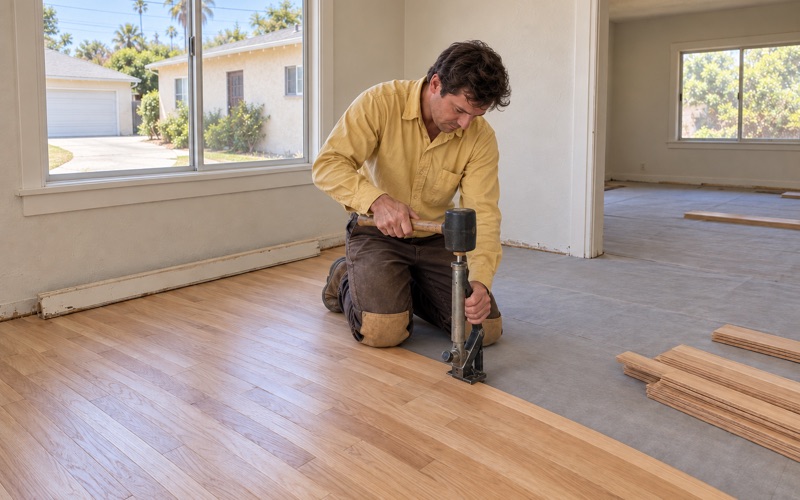
Those readings go into the job file in writing. Following NWFA installation guidelines, we leave the expansion gap the product calls for, and we pick glue-down, floating or nail-down installation to suit what we found underneath. A floor that cups or buckles a season later usually traces back to a skipped reading at this stage.
Floors in Gardena’s 1950s Houses
Gardena incorporated on September 11, 1930, but most of its housing arrived later. Census estimates count 6,192 of the city’s 21,837 housing units as built between 1950 and 1959, or 28.4 percent, the largest share of any decade. Roughly 71.5 percent of all units predate 1980, and among owner households 72.8 percent live in detached houses.
That means a typical owner-occupied floor job in Gardena lands in a house around seventy years old that has probably been re-covered more than once. We do not assume what species or construction any one of those houses started with. We find out by lifting a corner, checking the subfloor and reading the boards before a number goes on paper.
What turns up under the carpet
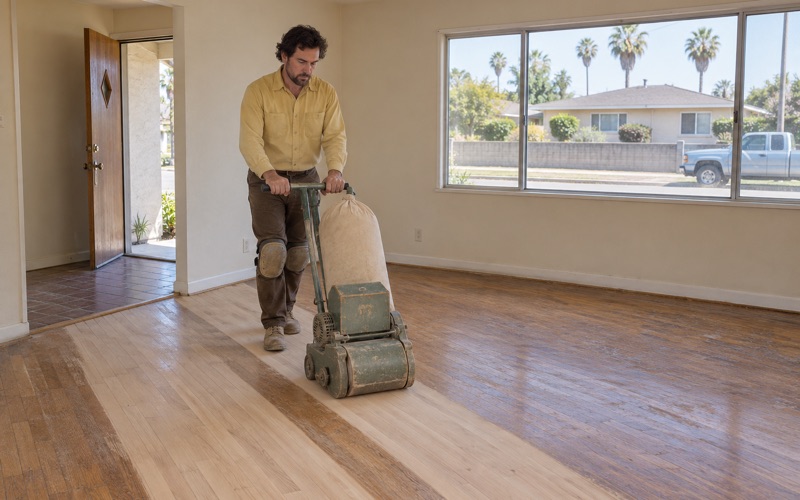
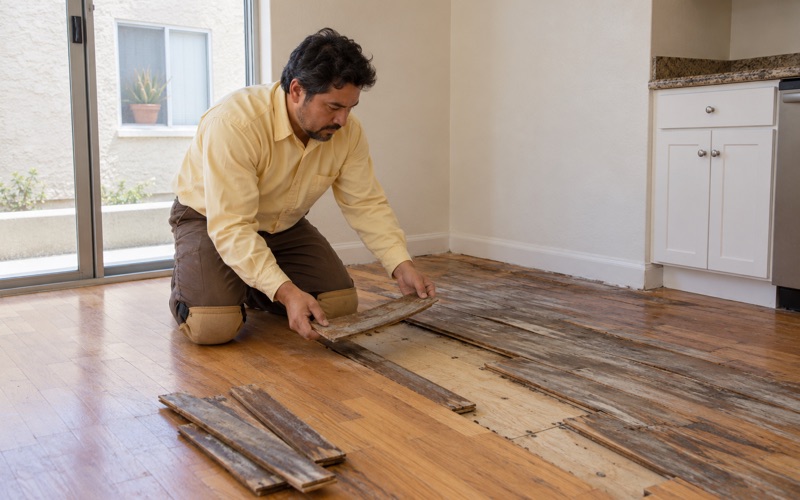
When carpet comes up in a house of this age, we often find hardwood worth saving underneath. We lift the old pad, pull the staples and carpet tack strip, and fill the holes before the drum sander and edger ever touch the floor, so the boards refinish clean instead of showing a grid of old fastener marks along every wall.
The same layers can hide pet urine stains, termite frass or boards that were patched with a mismatched species. We note each of these on the estimate as a repair decision, with a price attached, so the owner chooses whether to replace, weave in or live with it before the finish goes down, not after the stain has made the difference obvious.
Finishes, dust and living through it
Every finish we apply is chosen from products legal in the South Coast air basin under the 275 g/L VOC limit for wood coatings in SCAQMD Rule 1113, whether that is a waterborne polyurethane, an oil-modified polyurethane or a hardwax oil finish. We talk through sheen level and color change with the owner before the first coat.
Most Gardena floor jobs happen with someone still living in the house. We contain dust with a dustless sanding system and sealed doorways, and we hand over a written cure schedule showing when each room can be walked on in socks, when furniture can return and when a bedroom can be slept in again, so the household can plan the week around the floor.
- 20+ Years With Wood Floors
- Written, Itemized Estimates
- Low-VOC South Coast Finishes