Hawthorne Wood Flooring has spent more than 20 years on wood-flooring in Alondra Park and the surrounding South Bay, and much of that work starts with one question from the owner: how far can this budget go? Our answer is usually further than people expect, because a worn floor is rarely a floor that has to come out.
Most floors we see can be sanded, recoated or patched board by board for a fraction of what a full tear-out asks of a household. When a floor does need replacing, we would rather tell you which room needs it now and which can wait, so the money goes first to the work that protects the rest of the house.
This page walks through how we plan a job for an owner watching every monthly bill: what can be saved, what should be done first, and how a larger project can be split into stages you pay for as each one finishes. Every stage gets its own written, itemized scope, so nothing about the next one arrives as a surprise.
Owning a Postwar Tract House on a Tight Budget
What the Numbers Say About Housing Costs Here
The Census Bureau’s 2024 five-year American Community Survey counts 1,053 owner households in Alondra Park with a mortgage. Of those, 261, or 24.8 percent, spend half or more of their household income on monthly owner costs, and 335, or 31.8 percent, spend at least 35 percent. Those are large shares for a community built mostly around single-family homes.
Los Angeles County reached a similar reading on its own. The South Bay Area Plan, published by Regional Planning in September 2024, says over 20 percent of homeowners here spend more than 50 percent of their income on the mortgage, while also noting that most homeowners spend under 30 percent. Both things are true at once, and we plan a floor job for either situation.
The other side of the ledger matters too. Of 1,484 owner households, 431 carry no mortgage at all, which works out to 29.0 percent. For those owners the question is less about the monthly bill and more about keeping a long-held house in good shape without spending on work the floor does not actually need yet.
What a 1950s House Brings to the Job
Alondra Park, also known as El Camino Village, was built out largely in one decade. The 1950s account for 1,101 of 2,858 housing units, or 38.5 percent, the peak of any decade. The County’s area plan describes the homes built between 1939 and 1964 in the community’s single-family core as World War II and postwar tract housing.
Owners here overwhelmingly live in houses rather than apartments: 1,394 of 1,484 owner households, or 93.9 percent, are in detached homes. That means a whole-house floor job is usually a series of separate rooms, halls and closets rather than one open expanse, and a house of that shape divides into stages more naturally than most people assume.
Age brings its own rules. Some 83.9 percent of units here predate 1980, so the EPA Renovation, Repair and Painting rule can apply, and we use lead-safe work practices on any home built before 1978. Old 9x9 tile or black mastic found under carpet is treated as a possible asbestos question before anything is scraped or sanded.
Looking for wood-flooring closer to Lawndale? See Wood-Flooring in Lawndale.
Repair and Refinish Before You Replace
What a Screen and Recoat Buys
When the finish is dull and scratched but the wood underneath is sound, a screen and recoat is often the least expensive real fix. We abrade the existing finish, clean the floor and apply fresh coats of polyurethane without sanding to bare wood. It restores protection and sheen and leaves the wear layer intact for a full refinish years down the road.
A recoat has limits, and we say so before it is priced. It will not remove gray water stains, pet urine stains, deep gouges or an orange oak color change, and it will not bond over a floor that has been waxed or treated with certain cleaners. If a test spot fails to adhere, we tell you rather than coating over a problem.
Full Sanding and Refinishing
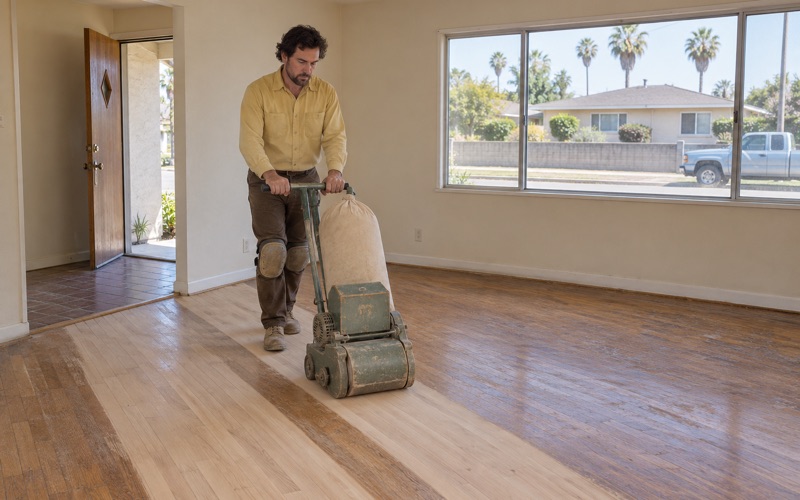
When the finish is peeling polyurethane or worn through to bare wood in the traffic lanes, the floor needs sanding. We work through a grit sequence with a drum sander, an edger and an orbital sander on a dustless sanding system, then stain if you want color and finish. A solid hardwood floor usually has several sandings in it, which is why refinishing beats replacement on cost.
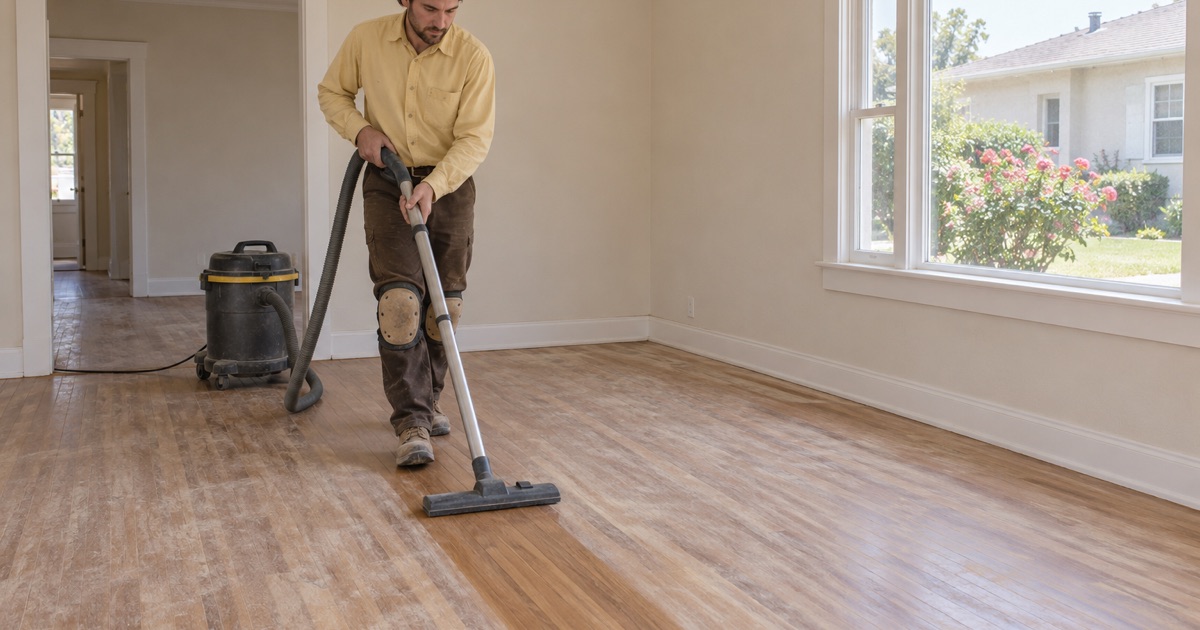
Many houses of this era hide oak under wall-to-wall carpet. If yours does, we lift the old carpet pad, pull every flooring staple and length of carpet tack strip, and fill the holes before a sander touches the boards. That preparation is what lets a floor that spent decades covered refinish clean instead of showing a grid of pinholes.
Board Replacement and Weave-In Repair
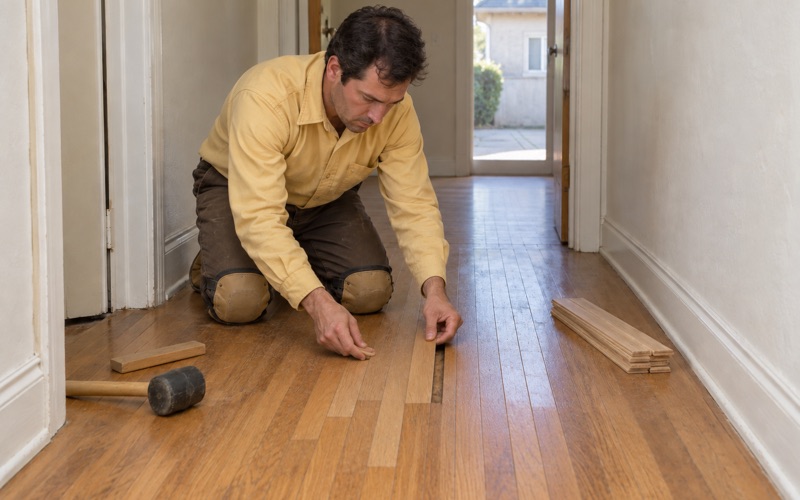
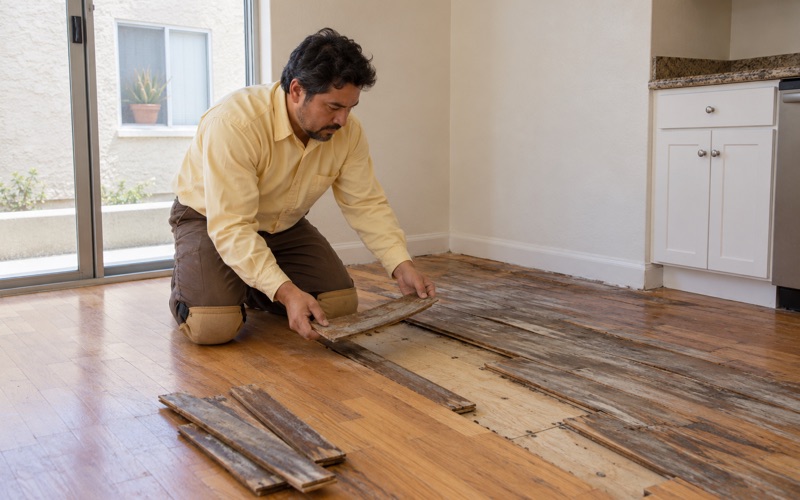
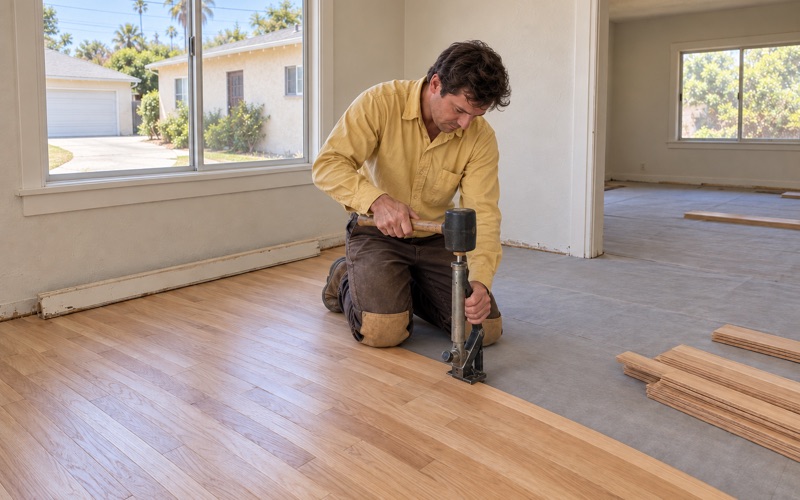
A few damaged boards do not condemn a room. We cut out cracked, burned, termite-damaged or water-stained boards and weave in replacements that match the species, width and grain direction, then sand the patch into the surrounding floor. On red oak or white oak, a careful weave-in repair usually disappears once the whole room is refinished together.
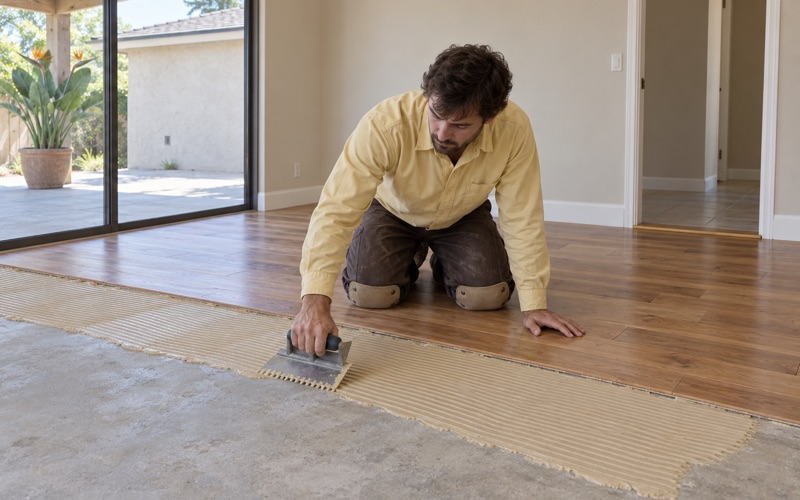
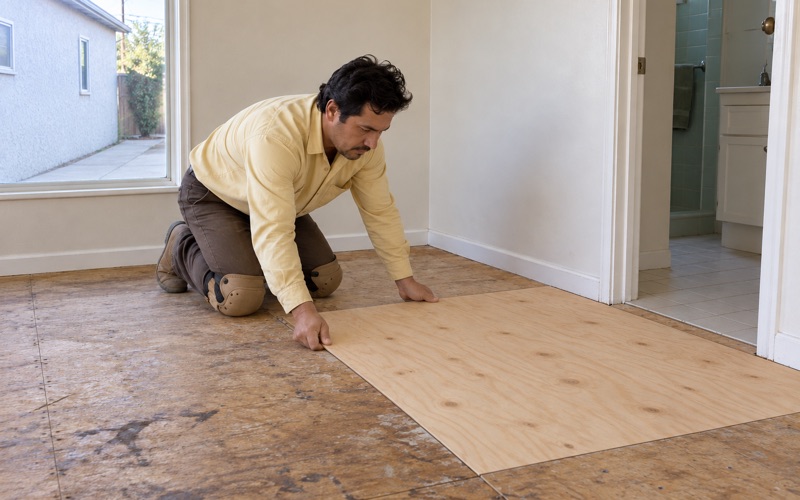
Before any repair or new floor is priced, we open and check the subfloor wherever the boards give underfoot. Soft spots, water-swollen sheathing and loose joists found early cost less than the same problems found after a new finish is down. We also take moisture content readings with a wood moisture meter and write them on the estimate.
Which Rooms to Do First
Start With Anything That Is Spreading
The first dollars should go to damage that gets worse while it waits. A floor that is cupping, buckling or darkening near a kitchen sink, a toilet or a water heater usually has water behind it. We trace the moisture back to its source, document the floor with photos and readings, and fix the cause before any board is replaced.
Termite frass or kick-out holes in a floor belong on the same short list. Drywood termites and powderpost beetles keep eating while a household saves for the next project, so we flag that damage in writing and recommend treatment before we replace or refinish the affected boards. Squeaks and small board gaps, by contrast, can almost always wait their turn.
Kitchens and baths with wood floors are a special case. Once the finish there wears through, every spill reaches bare wood, so those floors move up the list even if they look better than the living room. A recoat in a kitchen this year can prevent a board replacement in the same spot the next.
Then the Rooms Everyone Walks Through
After the urgent work, the best value is usually the living room, dining area and main hallway. These rooms take the heaviest traffic, they are what guests see, and in a tract house they often share one continuous floor, so doing them together avoids a visible seam or reducer strip halfway down a hall.
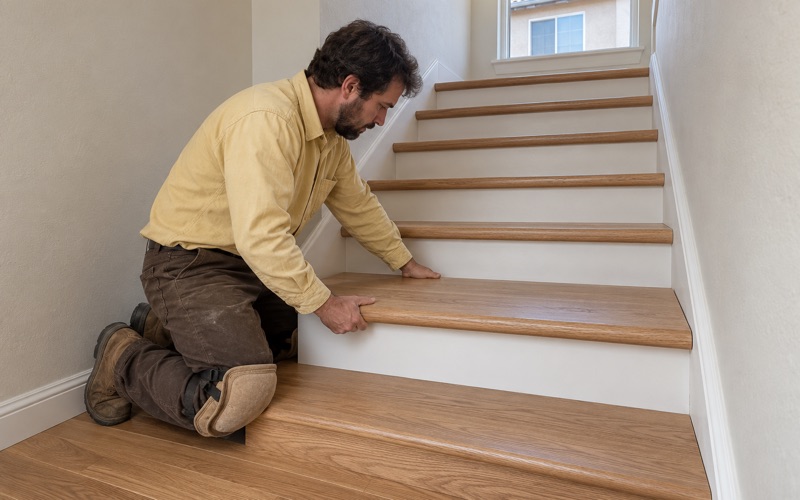
Stairs deserve their own line. We price them per tread and riser rather than folding them into a square-foot number, so an owner with a split-level or second story can see exactly what the stairs cost and decide whether they belong in the first phase or a later one. Worn stair nosing is a safety item, and we treat it as one.
Rooms That Can Wait Without Harm
Bedrooms, a back office or a spare room with sound boards and a tired finish can go last without any risk to the house. A floor with a worn but intact finish is not being damaged; it is only getting older. We would rather you put those rooms off for a year than stretch a budget to do the whole house at once.
Phasing the Job and Planning Around a Written Scope
How We Split a House Into Stages
A phased job is planned as a whole and built in pieces. We walk the entire house once, measure every room, check moisture and the subfloor throughout, and then group the rooms into stages that stand on their own: urgent repairs first, shared living spaces second, bedrooms and stairs after. Each stage leaves finished, usable floors behind it.
Planning the whole house up front keeps the later stages consistent. We record the species, stain, sheen level and finish used in the first phase, so a bedroom done eight months later matches the hallway it meets. Where new boards will be needed later, we note the width and profile so the replacements fit the floor already down.
Some owners phase by season rather than by room, doing the shared spaces before a holiday and the bedrooms after. We can work to that kind of calendar. What we will not do is split one continuous floor across two phases where the break would leave a visible line, and we point those spots out when the plan is drawn up.
A Written Scope for Each Stage
Every stage gets its own written, itemized estimate: the rooms included, the square footage, stair treads and risers counted separately, the repairs, and the finish system. You pay for a stage when it is finished and decide on the next one when you are ready. Nothing in one phase commits you to buying another.
An itemized scope also protects you if plans change. If a household needs to pause after the first phase, the remaining rooms are already measured and described, so the next estimate starts from a known baseline rather than from scratch. The same written records help later if the house is ever sold, rented out or part of an insurance claim.
Living in the House Between Phases
Phasing means the family stays home through the work, so we contain dust to the rooms in the current stage and hand you a written cure schedule. It spells out when each floor can take socks, then shoes, then furniture and rugs, and when a bedroom can be slept in again, so meals and sleep can be planned around the job.
We choose finishes from products legal to apply in the South Coast air basin, where SCAQMD Rule 1113 sets a 275 g/L VOC limit for wood coatings. A waterborne polyurethane cures with less odor and returns a room to use sooner, which matters when a household is shifting furniture from one phase to the next rather than moving out for a week.
- 20+ Years With Wood Floors
- Written, Itemized Estimates
- Low-VOC South Coast Finishes