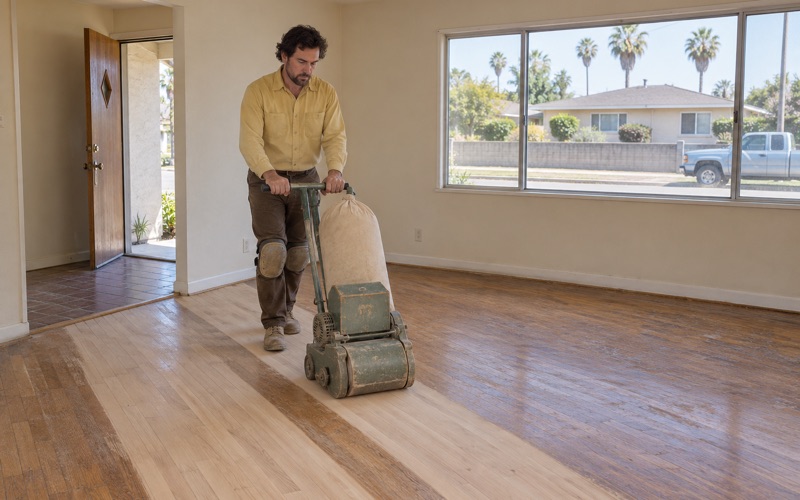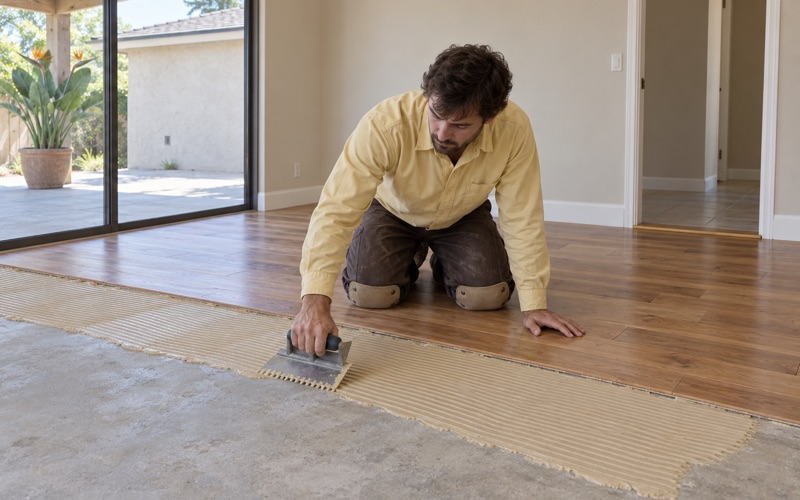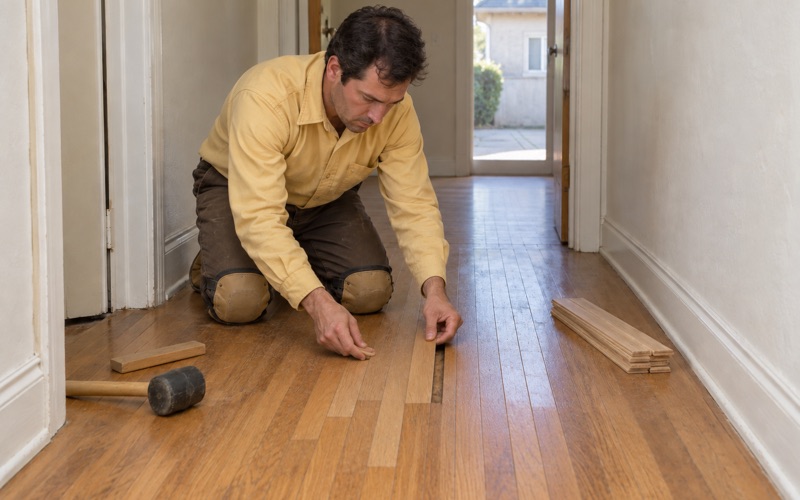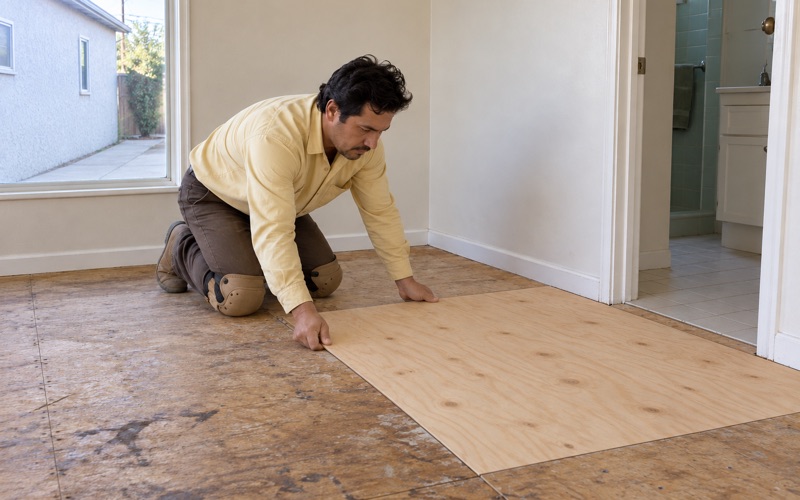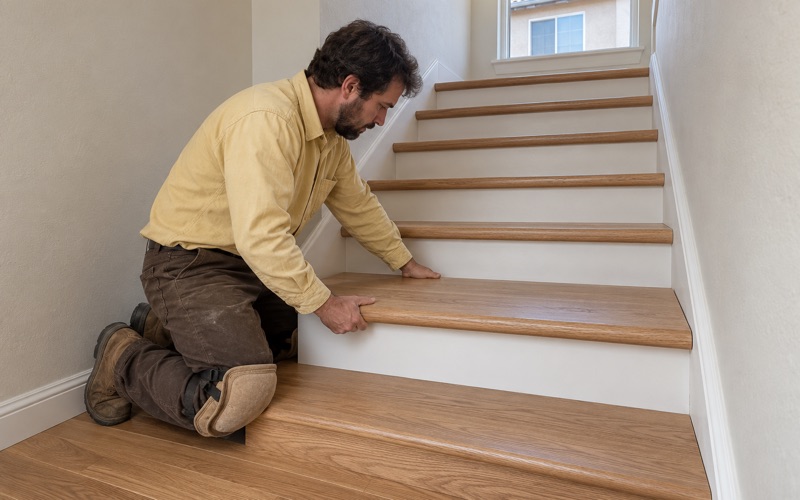
Hawthorne Wood Flooring brings more than 20 years of wood-flooring work to Agoura Hills, from refinishing worn boards to installing new plank floors and rebuilding stairs. Much of what shapes a job here starts outside the front door, because a floor project in this city often means working on a lot where the trees are protected by law and the driveway runs under their canopy.
That changes the order of the planning. Before we quote sanding days or delivery dates, we look at where the work truck can stand, where the sander’s power cord will run, and where cartons of flooring can sit while they acclimate. A crew that plans those three things around the trees finishes the floor without leaving a problem in the yard.
Inside the house, the work is the familiar kind: moisture readings taken and written down, the subfloor checked before any finish floor is priced, dust contained, and a cure schedule handed over so you know when each room is usable again. The sections below explain how the city’s tree rules shape the outside half of the job and what we find in the homes themselves.
Wood Floors Under the Oaks: What the City’s Tree Rules Cover
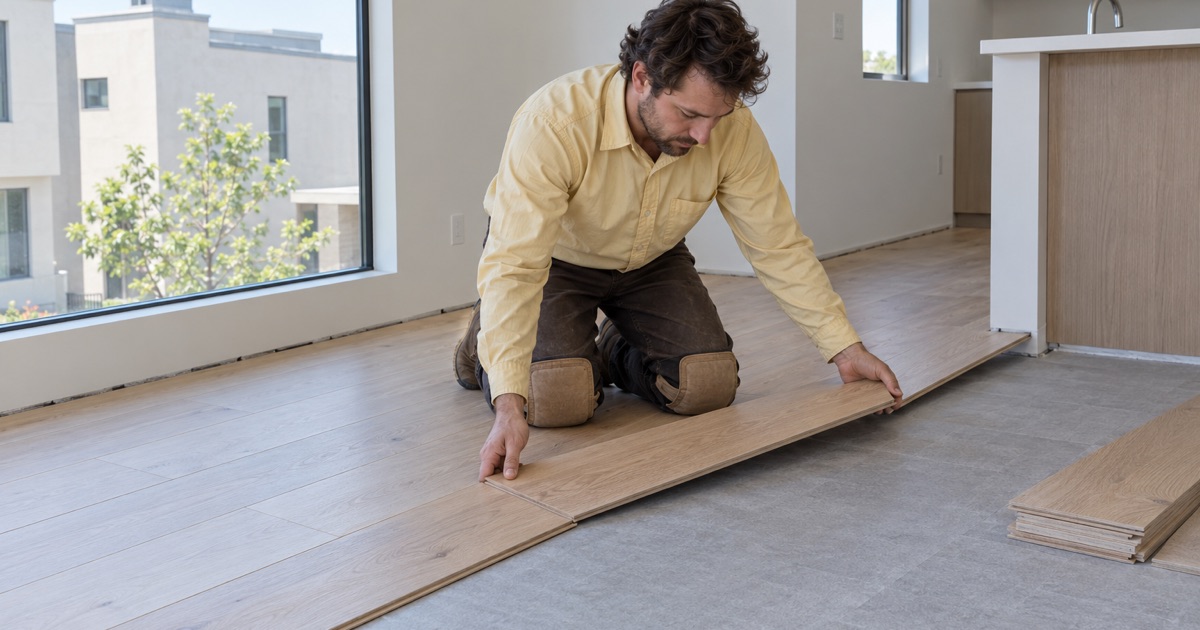
Agoura Hills sits in the eastern Conejo Valley between the Simi Hills and the Santa Monica Mountains, and the city has written its native trees into the municipal code. Ordinance No. 25-482, adopted in 2025, consolidated the protected tree regulations into Municipal Code Section 9657 and added the California sycamore and the Southern California black walnut to the protected list.
Which Trees Count as Protected
Under the ordinance, every scrub oak is protected regardless of size. Any oak species, California sycamore or Southern California black walnut is protected once its trunk diameter at standard height measures 6 inches or more. A protected tree of 48 inches or greater is classed as a landmark tree, and the code prohibits removing one.
That threshold catches a lot of trees. A modest oak beside a driveway, or a young sycamore near a side gate, may already fall inside the rule. We do not make that call for you, but we point those trees out during the walk-through so the question gets asked before anyone rolls equipment across the yard.
Where the Tree Protection Zone Begins
The ordinance draws a Tree Protection Zone, or TPZ, around each protected tree. It begins five feet outside the dripline, which the code defines as an imaginary line on the ground at the furthest reach of the crown, and extends inward to the trunk. In no case is the zone less than fifteen feet from the trunk.
In practice, the zone around a broad oak can take in a front walk, part of the driveway and the patch of lawn where a flooring crew would normally park a trailer or pile old carpet. Measuring from past the edge of the canopy, not from the trunk, is the part most homeowners have not thought about.
Why Encroachment Matters to a Floor Job
Section 9657.K defines encroachment as any intrusion into the TPZ, ‘including pruning, grading, excavating, trenching, installment of structures, driving vehicles, etc.’ A floor job involves no digging, but it does involve vehicles, heavy cartons and a haul-away load, and the words ‘driving vehicles’ sit right there in the definition.
We quote that language rather than interpret it. Whether a given truck position or staging spot needs anything from the city is a question for the City of Agoura Hills Community Development Department, which issues Protected Tree Permits under the ordinance. The code also counts each day a violation continues as a separate offense, which is reason enough to ask first.
Looking for wood-flooring closer to Del Aire? See Wood-Flooring in Del Aire.
Getting Equipment and Material to the Door
Once the trees are mapped, the logistics follow. A refinishing job needs a place for the truck, a power source for the drum sander and edger, and a clear path to carry machines in and out. An installation adds cartons of flooring, underlayment and trim that have to wait somewhere before they go down.
Where the Truck and Sander Power Go
Where the driveway runs under a canopy, we look for a curbside spot or a stretch of pavement beyond the protection zone before we settle on truck placement. Our dustless sanding system pulls dust through a hose to a collection unit, so the hose route from the door to that unit is planned at the same time as the parking.
Power is the other half. A drum sander draws enough current that we confirm panel and outlet locations before sanding day, so a cord does not end up coiled across the ground under an oak simply because it was the shortest run. A short conversation during the estimate settles all of this.
Staging Flooring While It Acclimates
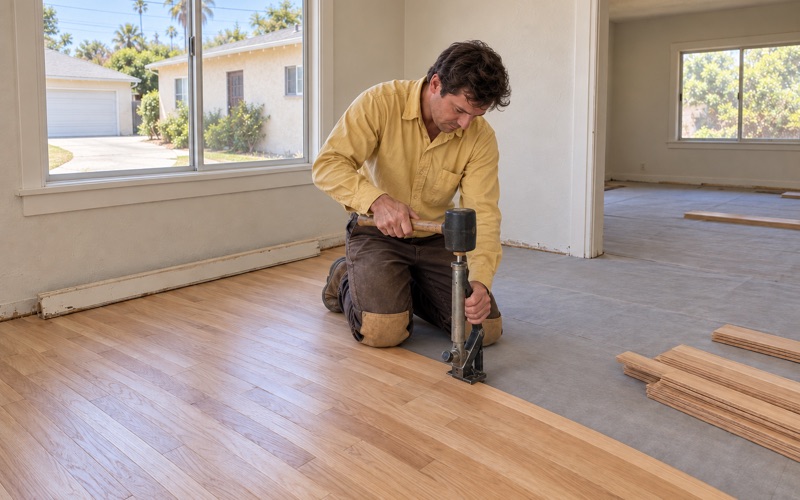
New wood has to acclimate before it is installed, and we take moisture content readings with a wood moisture meter until the boards are within range of the subfloor. Those cartons belong inside the house, in a room at normal living conditions, not stacked on a patio or under a tree where they sit in outdoor air.
Staging indoors also keeps weight and foot traffic off the yard. We plan the carry route, lay protection on entry floors, and bring material in with as few trips as the house allows, so the walk between truck and door happens as seldom as possible.
Townhomes and Attached Homes
Not every owner here has a yard to themselves. Of the 5,849 owner households in the city, 993 live in one-unit attached homes, and many of those share driveways, guest parking and landscaped common areas. In those settings the parking and staging question goes to the association as well as to the city.
For upstairs and attached installs, we read the building’s own rules before work starts and choose underlayment with the neighbor on the other side of the wall or floor in mind. We also ask the association about work hours and where a crew may park, and we put the answers into the written scope.
Floors in 1970s and 1980s Agoura Hills Homes
The housing here is concentrated in two decades. Census estimates count 2,786 units built in the 1970s and 2,771 in the 1980s, together 73.4 percent of the city’s homes, while only 4.5 percent predate 1960. Rapid growth continued through the 1970s, and the city incorporated on December 8, 1982, as the 83rd city in Los Angeles County.
Neighborhoods such as Old Agoura, Morrison Ranch, Liberty Canyon and Lake Lindero each have their own mix of houses. In homes of this age it is common to find carpet over plywood in living areas, tile in entries and kitchens, and wood floors that have already been sanded at least once, so each room gets looked at on its own.
What Comes Up With the Carpet
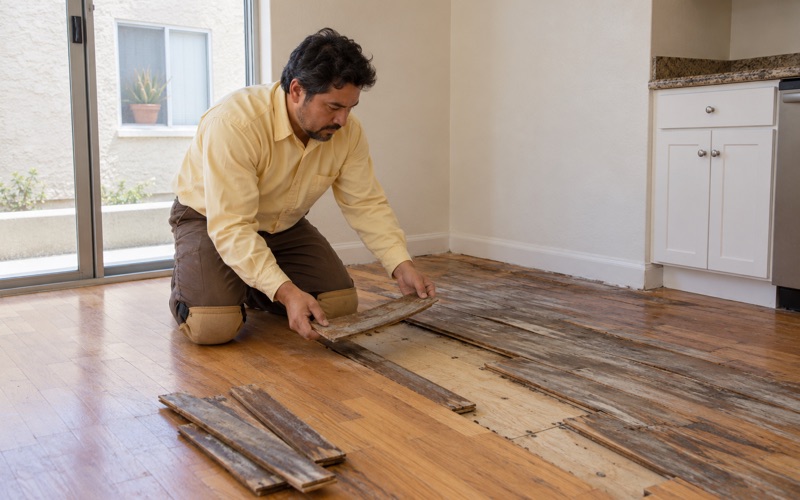
When carpet comes out, we lift the pad, pull every staple, remove the tack strip around the perimeter and fill the holes those fasteners leave. If hardwood turns up underneath, that prep is what lets it refinish clean instead of showing a ring of nail holes along every wall.
Before we price a new finish floor, we open and check the subfloor. A soft spot in the plywood, sheathing that swelled from an old leak, or a loose floor joist is far cheaper to fix while the floor is open than after new boards are nailed down over it.
Lead, Tile and Mastic in Older Houses
Most of the 1970s houses here were built before 1978, so we follow lead-safe work practices under the EPA Renovation, Repair and Painting rule when sanding or pulling trim in them. That means containment, careful cleanup and no shortcuts on a house where painted baseboards and door casings may date from the original construction.
Old tile and black mastic under a floor get the same caution. We treat 9x9 tile or dark adhesive as a possible asbestos question and call for an asbestos survey before anything is sanded or scraped, since SCAQMD Rule 1403 governs how that material is handled in this air basin.
Owners, Landlords and the Finish Choice
About 81.8 percent of occupied homes in Agoura Hills are owner-occupied, so most floors here are chosen by people who will live on them for years. We use finishes legal to apply under the 275 g/L wood-coating limit in SCAQMD Rule 1113, and we walk through waterborne and oil-modified polyurethane, hardwax oil and sheen level before sanding starts.
Rentals need a different kind of floor. For a landlord, we finish to hold up between tenants, schedule to the turnover date you set, and write itemized estimates and invoices you can use at move-out, where Civil Code 1950.5 requires an itemized statement of deductions for repair costs.
Planning a Floor Project in Agoura Hills
A good plan here has two halves: the outside logistics and the inside sequence. We cover both during the walk-through, and the written estimate reflects what we actually found in the house and on the lot rather than a square-foot number pulled from a chart.
Questions to Settle Before the Work Date
Before a date is set, note any oak, sycamore or black walnut near the driveway, the front walk or the likely parking area. If one might be protected, take your questions about vehicles and staging near it to the Community Development Department. We will tell you where we plan to park and stage, so you can describe the plan accurately.
If you live in a townhome or condo community, check with the association on parking, stair or elevator access where it applies, and allowed work hours. Settling these before the crew arrives keeps the first morning about the floor rather than about where the truck should go.
What Our Estimate and Schedule Include
Our estimate lists moisture readings in the wood and in any concrete slab, the subfloor condition, demolition and haul-away, and stairs priced per tread and riser. Water damage is traced to its source first, including a leak from the unit upstairs, and documented with photos and readings an insurance adjuster can use.
On the job, we contain dust and hand you a written cure schedule showing when each room can be walked on, furnished and slept in. A household living through the work knows exactly when the living room comes back, and the trees outside see nothing more than a truck parked where the plan put it.
- 20+ Years With Wood Floors
- Written, Itemized Estimates
- Low-VOC South Coast Finishes